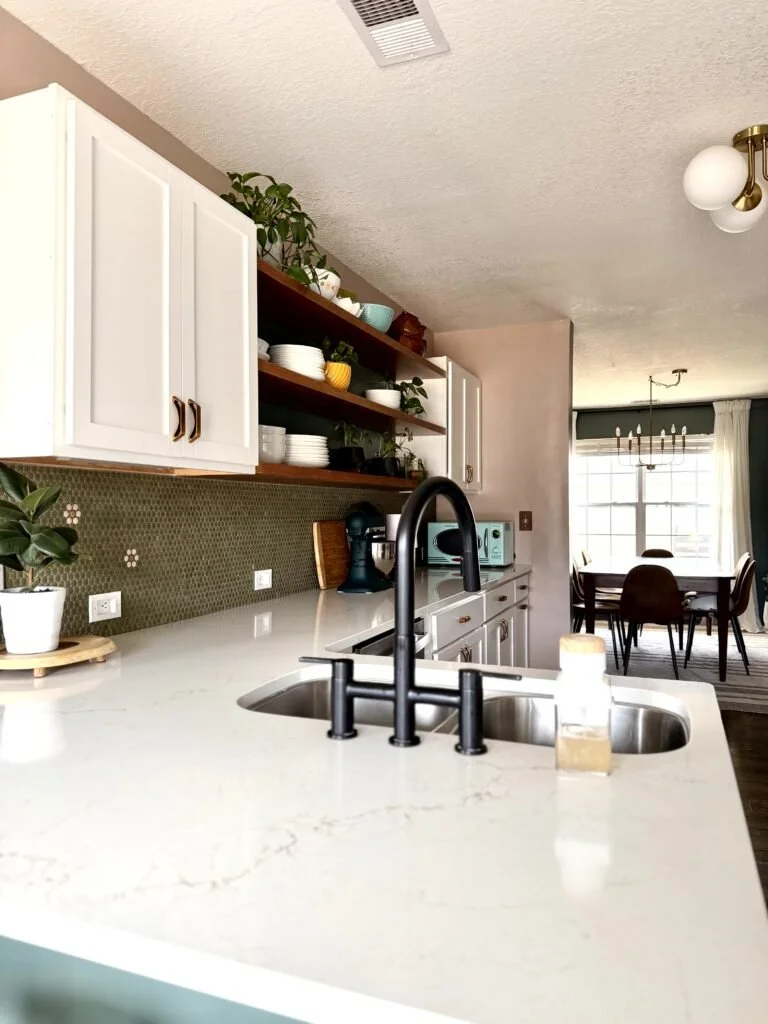
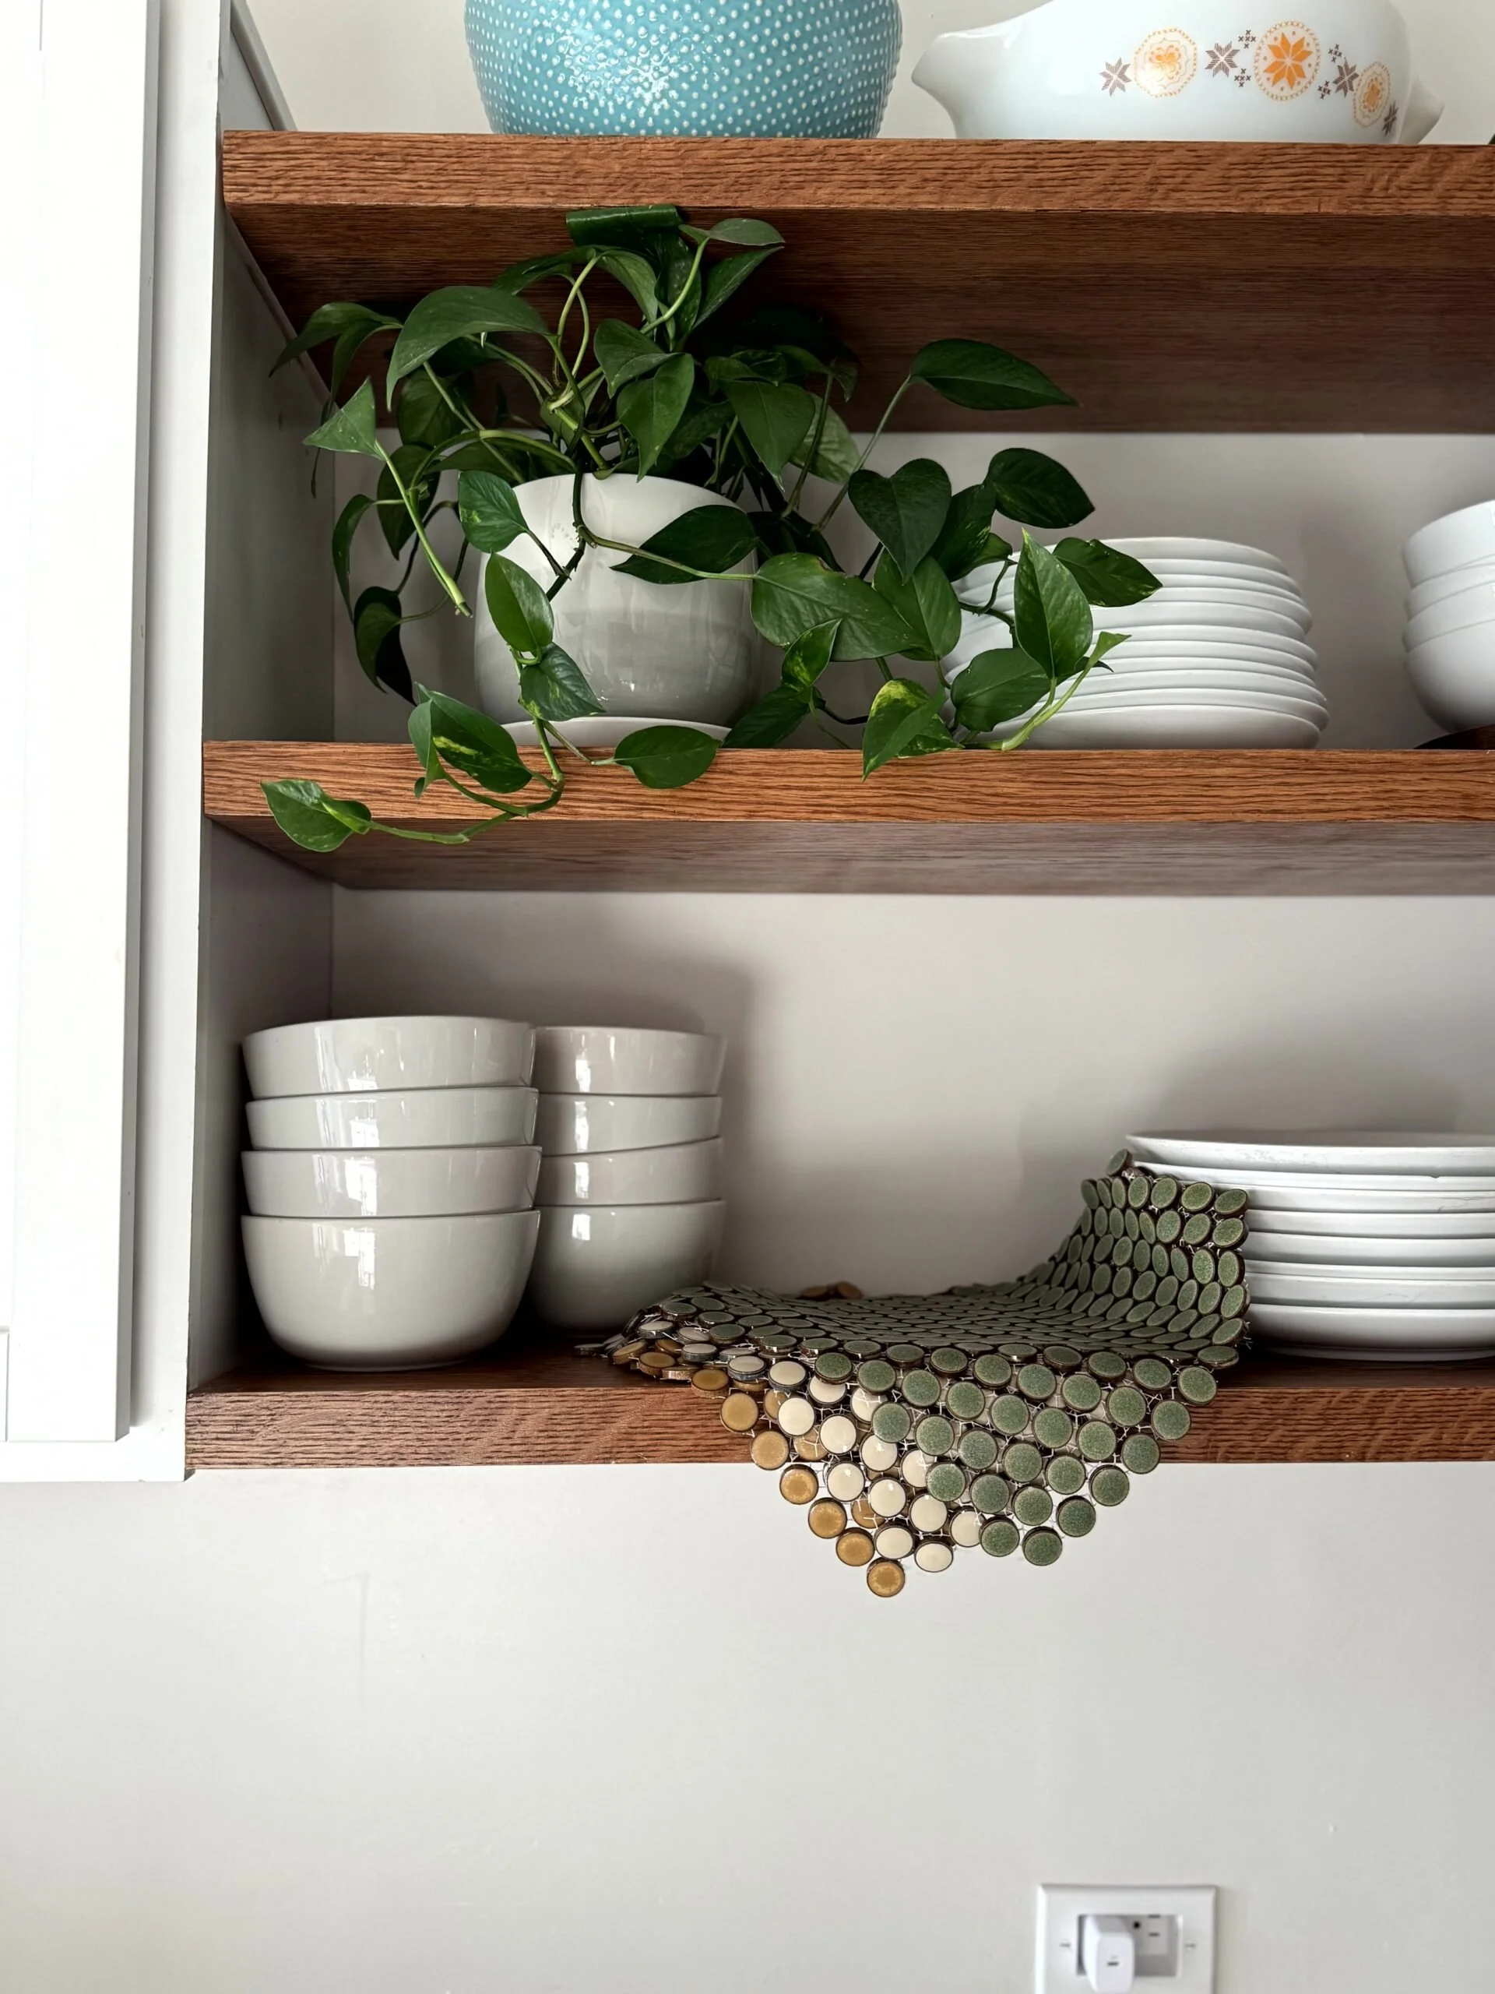
Small Kitchen, Big Family, Stunning Before & After Transformation
We added over 6 ft of counter space by closing in the third doorway in our kitchen
From tiny kitchen to expanded galley for a family of 8!
We built a 2500 sq ft home with a mass market builder in 2019. It was the only option that would fit our family of 7, at the time, with a work from home Dad who needed an office. I literally had multiple realtors in our area laugh at me when I told them what we needed. It just wasn’t available in a pre-existing home. There were multiple new construction neighborhoods going up around us, so we went in to chat, and were surprised to see that they had multiple floor plans we could work with. None of them were perfect, but we were able to pick one that we thought would work for us. We knew when we picked our floor plan, which was not able to be changed during the build, that we would have to renovate the kitchen. Let's look at where we started then I'll do the side-by-side of the befores and afters.
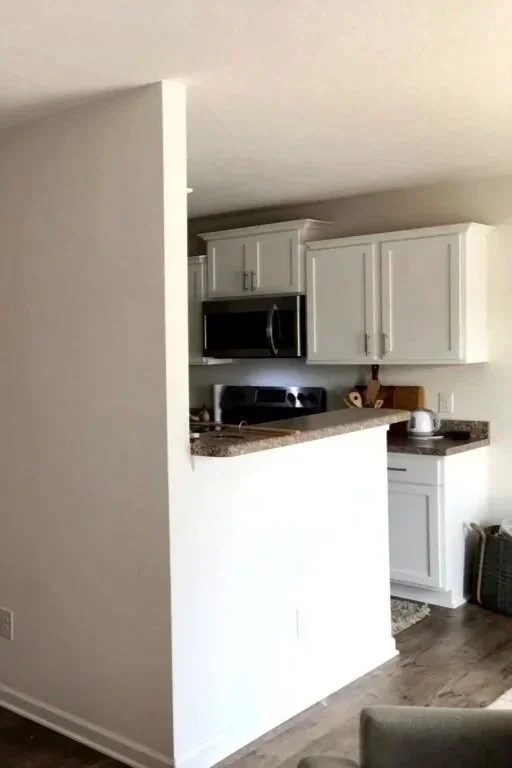
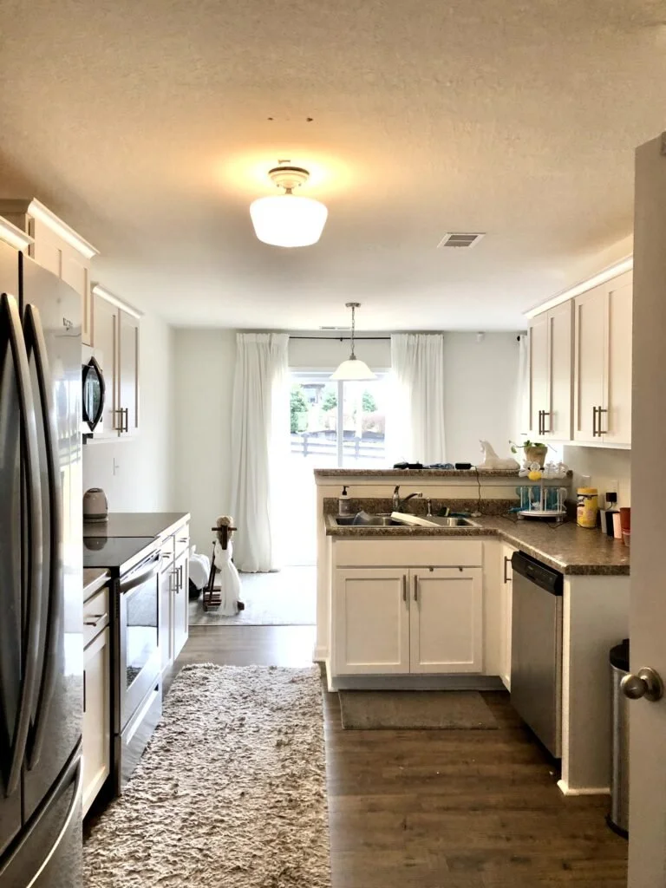
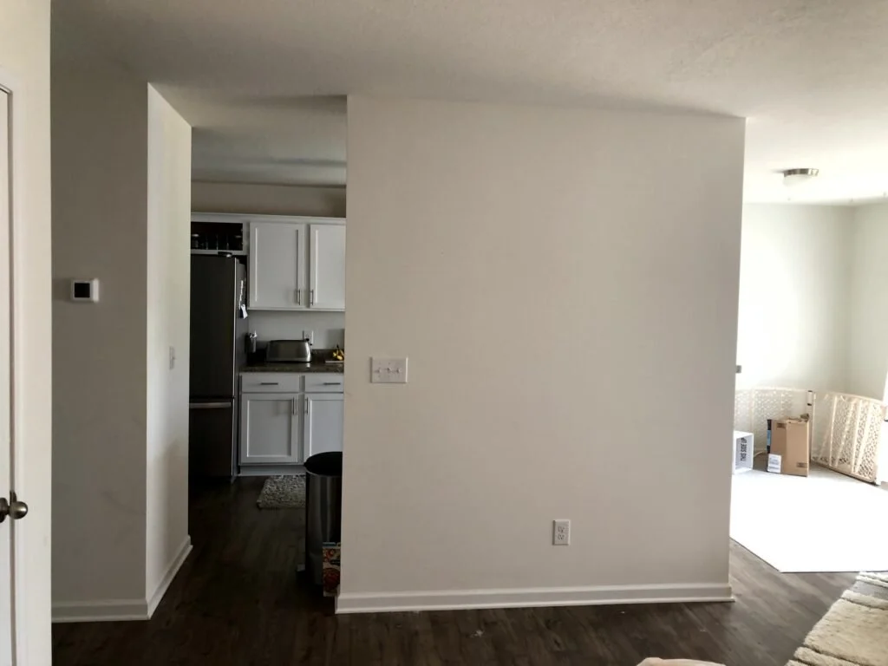
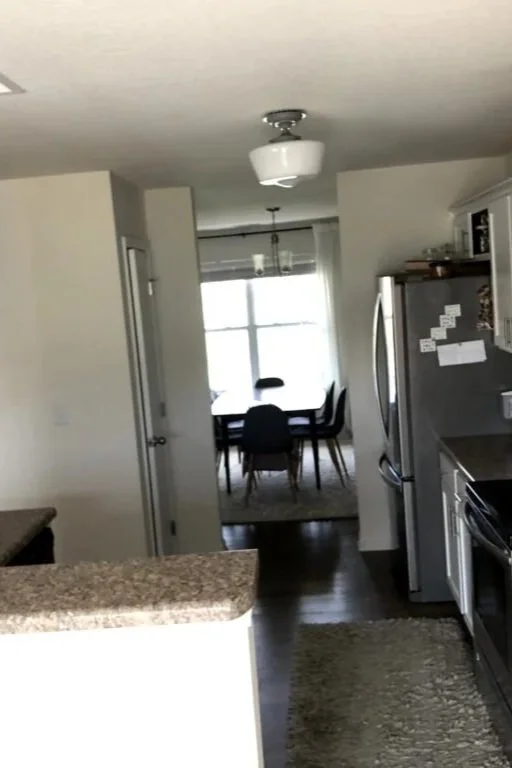
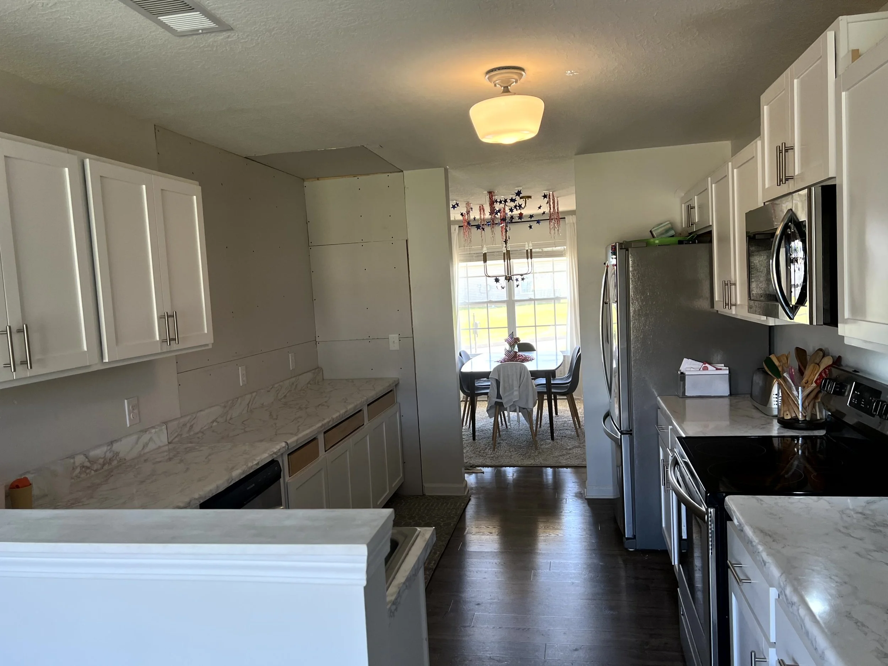
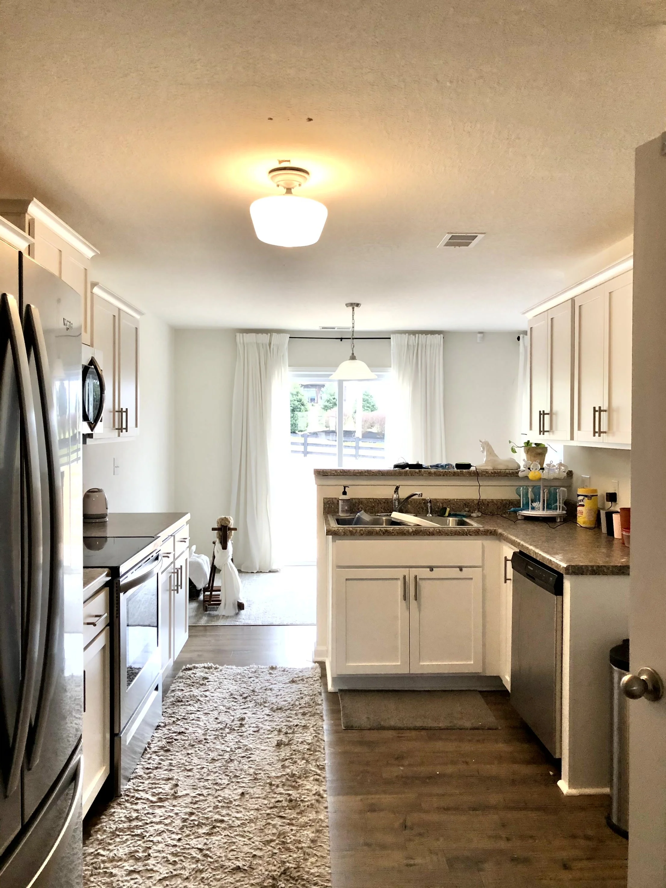
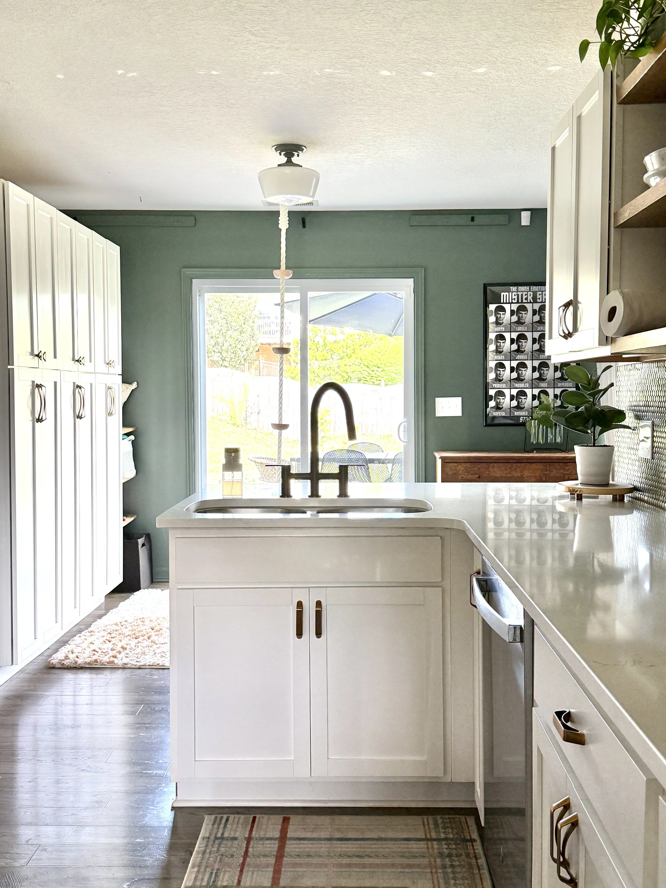
From the 'breakfast nook' with a useless pony wall
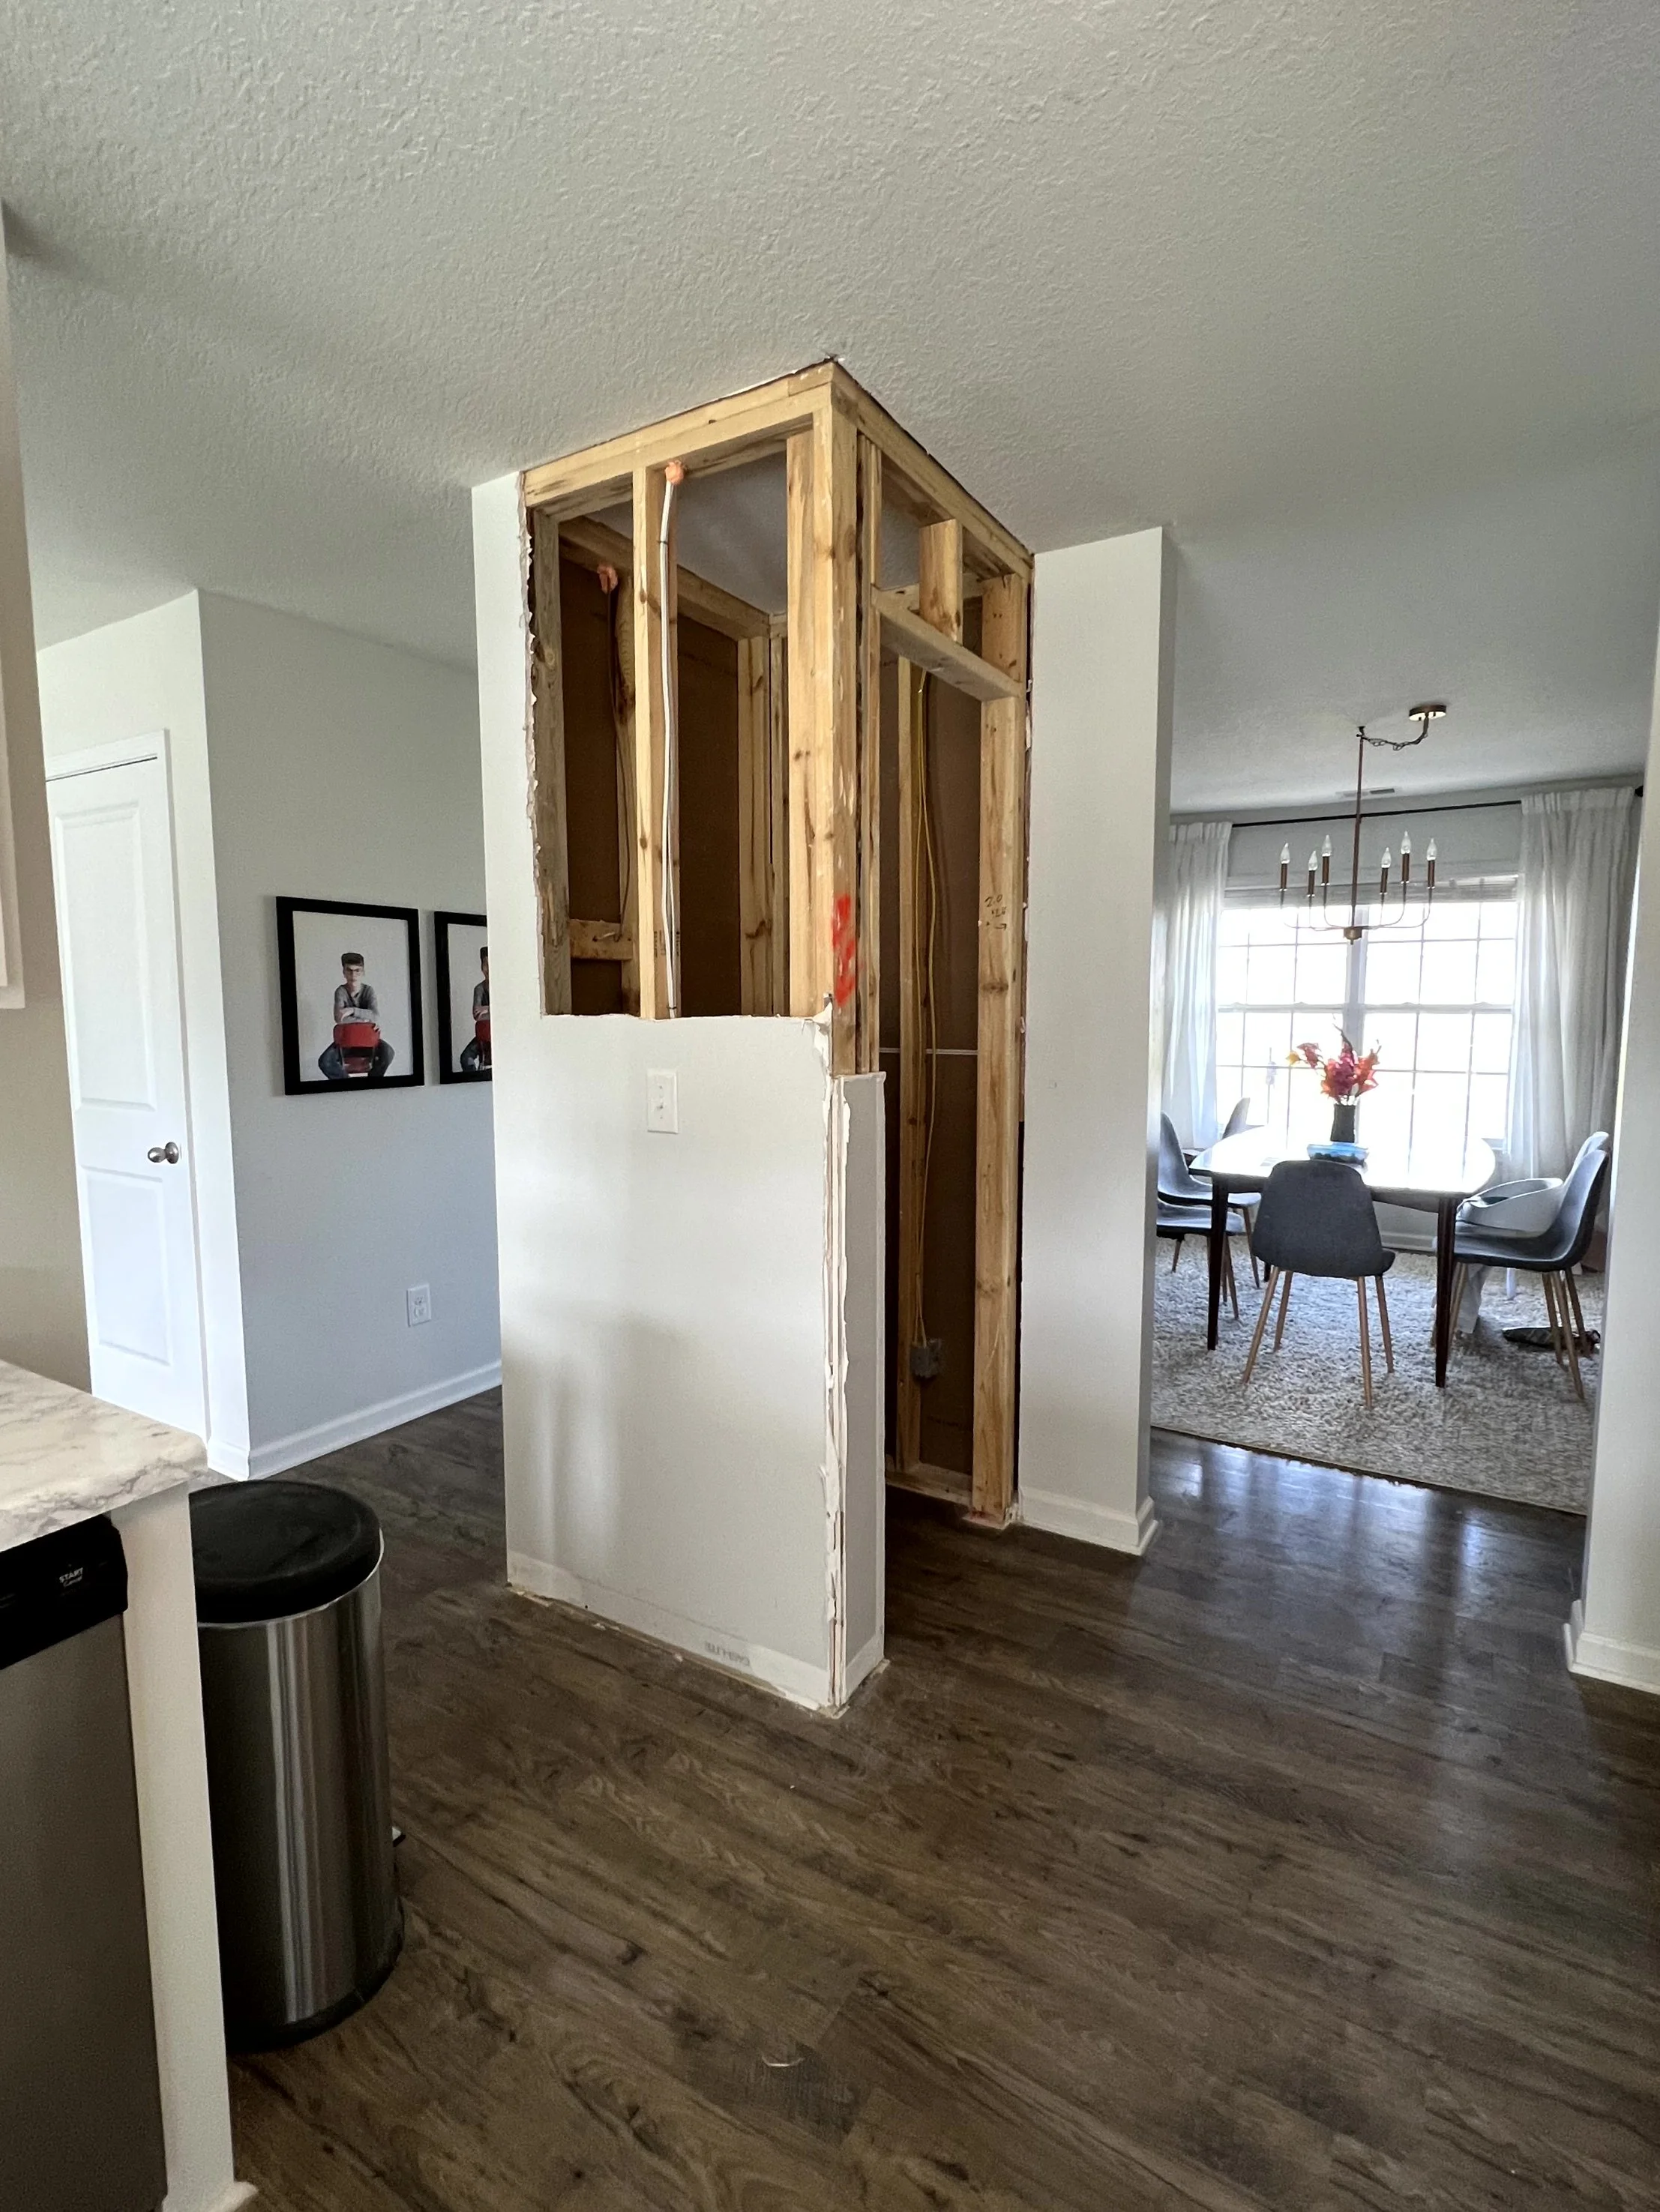
Three doorways!
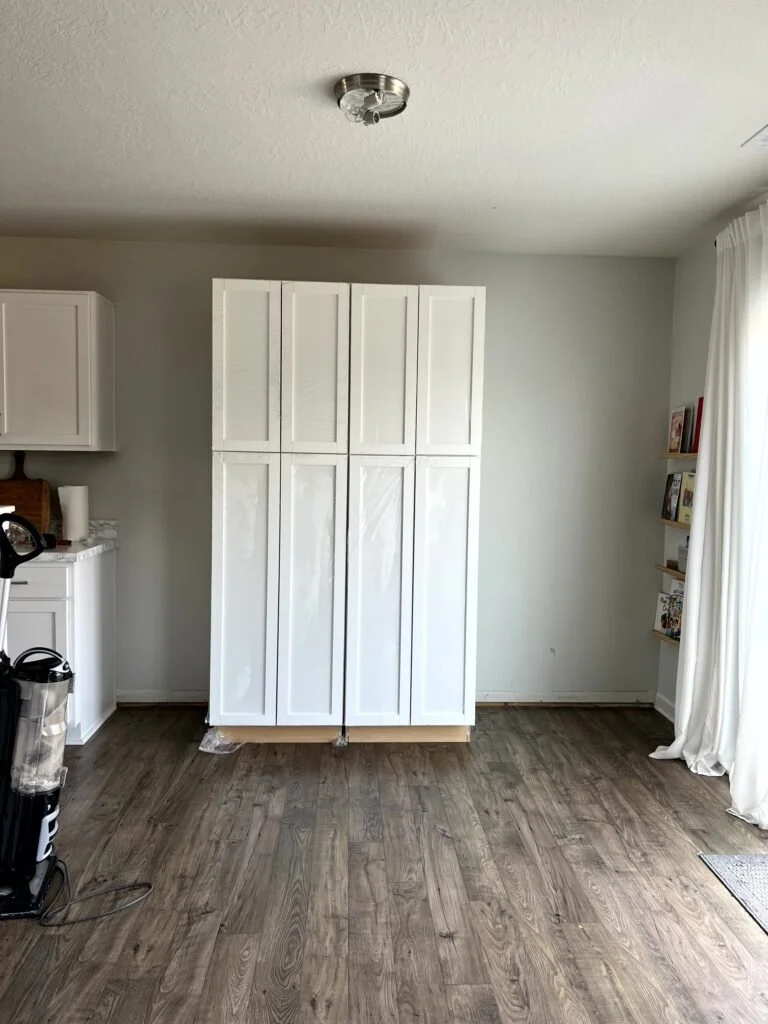
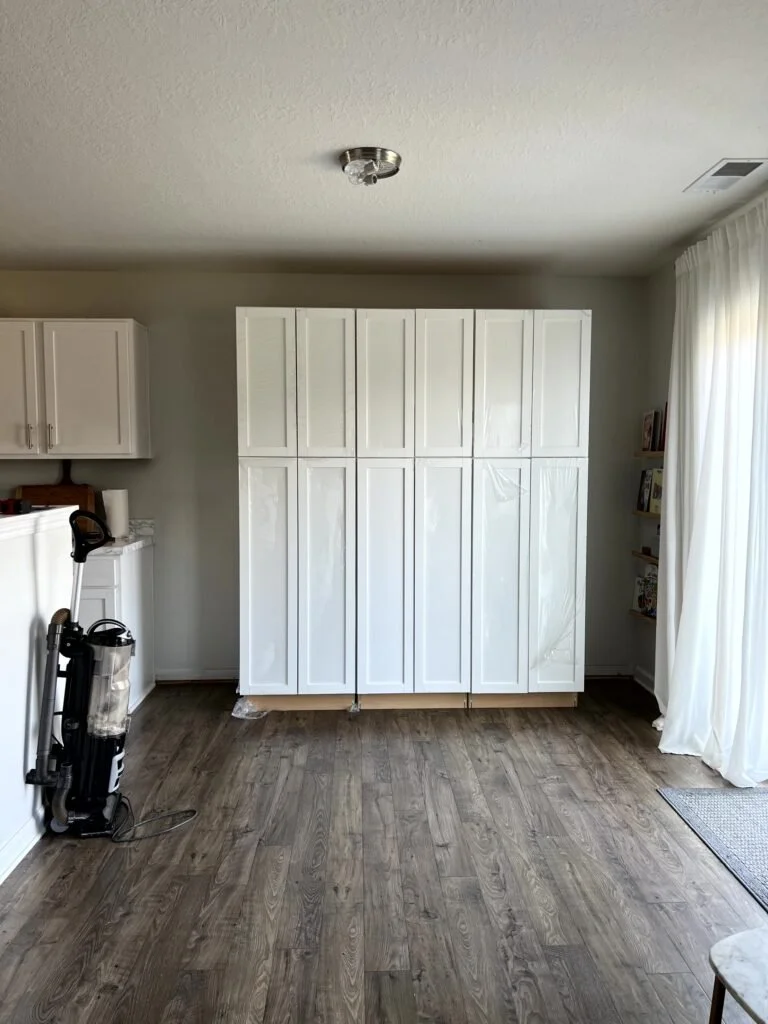
We have a 5 bedroom home, and the builders created the tiniest kitchen to go with it. We knew we had to close in that doorway to the living room, and figure out a different pantry situation. There was this huge empty wall in the 'breakfast nook" which was useless as anything other than a play area. So we determined that we needed to install a giant pantry on that wall. Full post on how we did that is linked below this post.
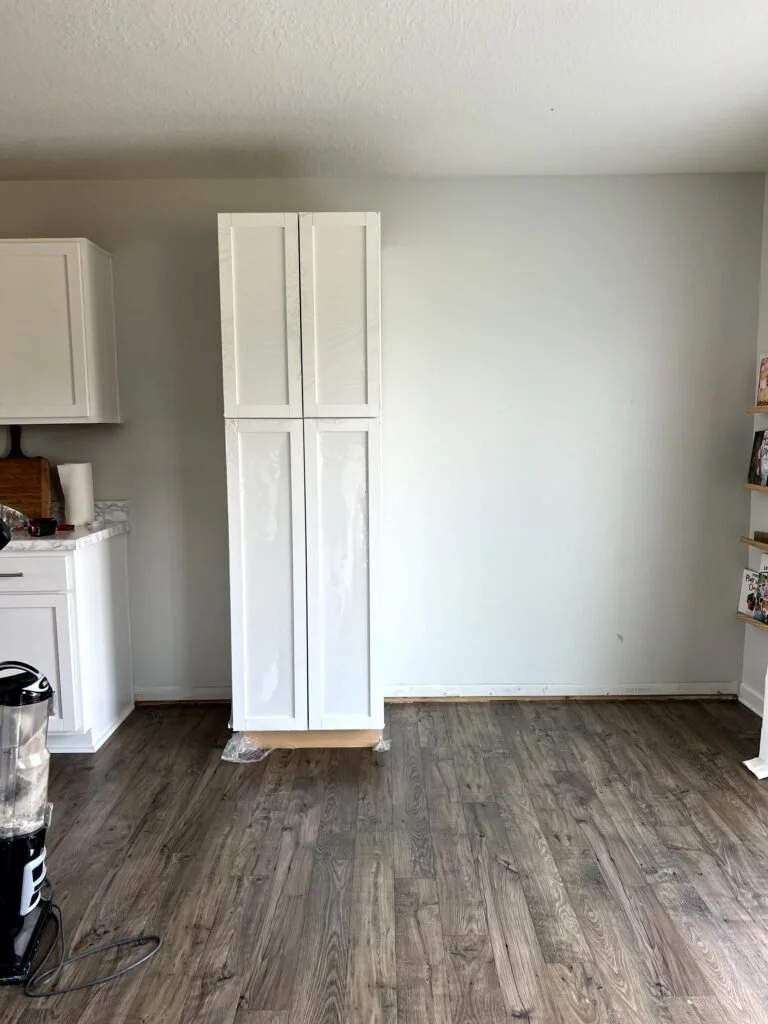
2020 and so many delays
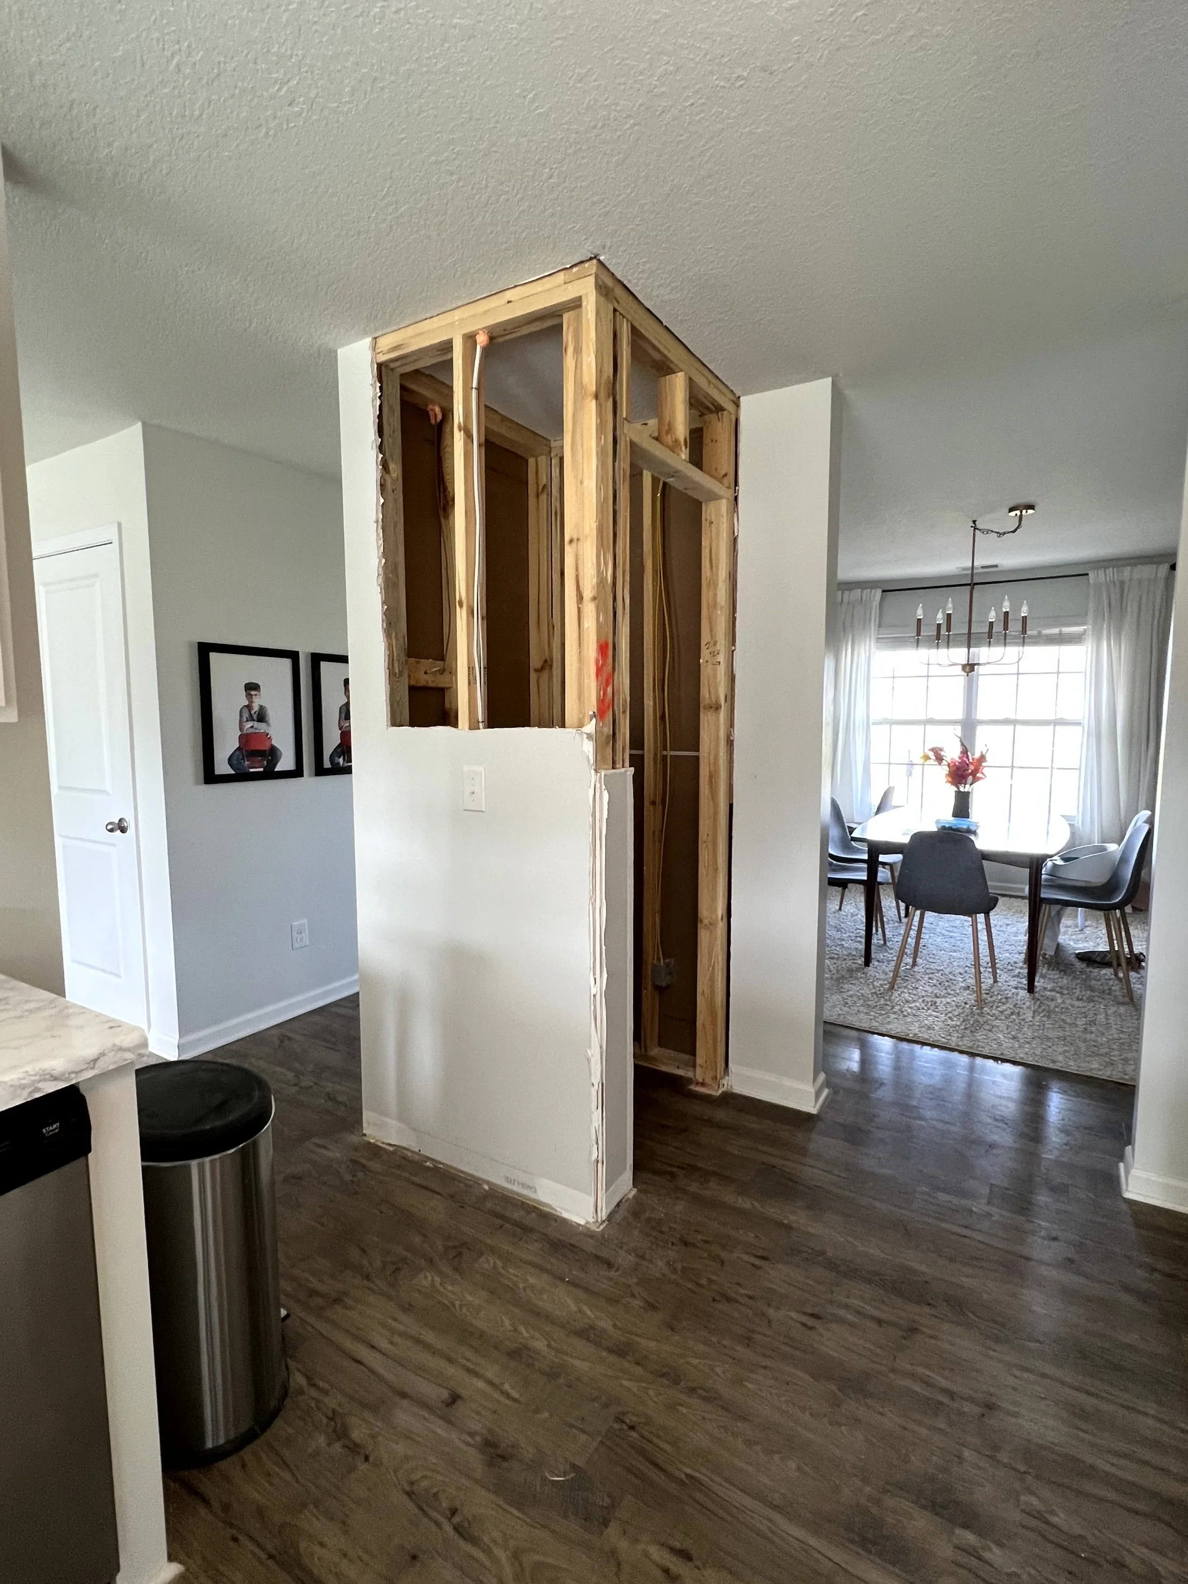
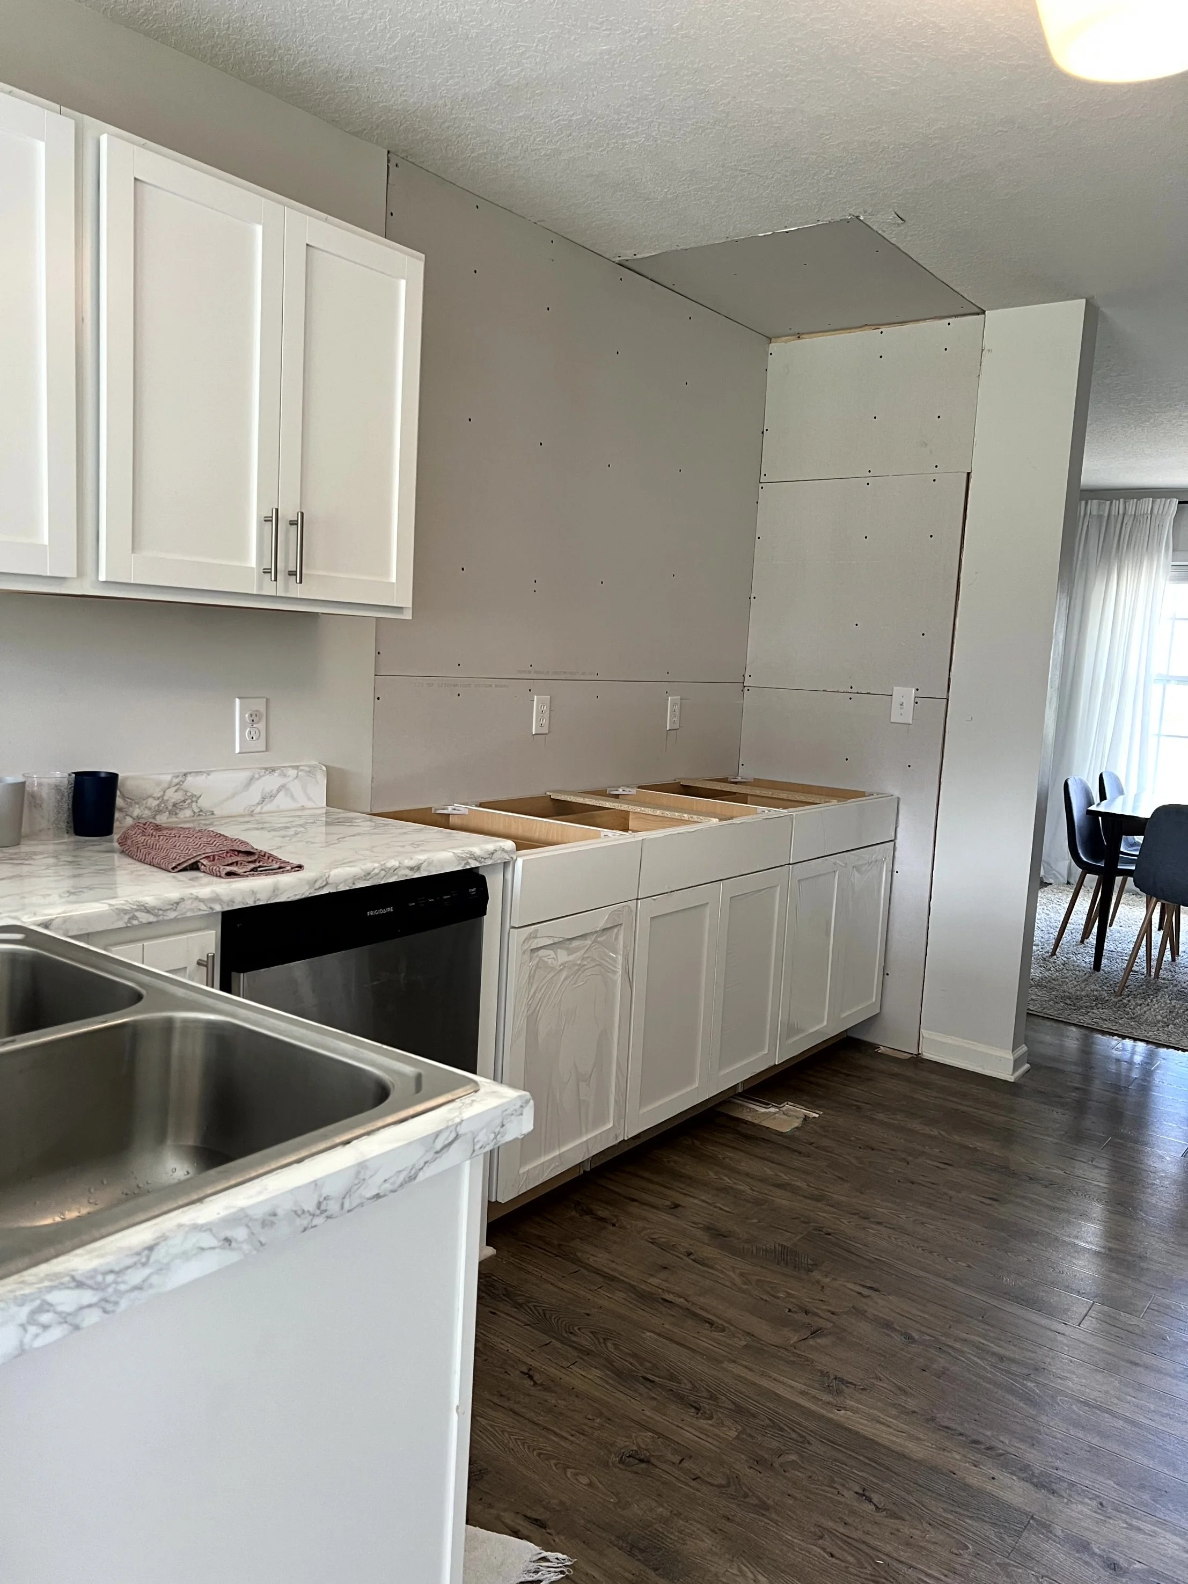
We all know what happened in 2020. And I had THE hardest time sourcing matching cabinets, and no, our builder was not helpful. Until I sourced the cabinets I knew we had to make some in-between or 'Phase 1' changes. We covered the counters in a vinyl product, which was amazing. It lasted 3 years until we finally got actual counters. When we did finally hire the first contractor to fill in the third doorway it did not go well.
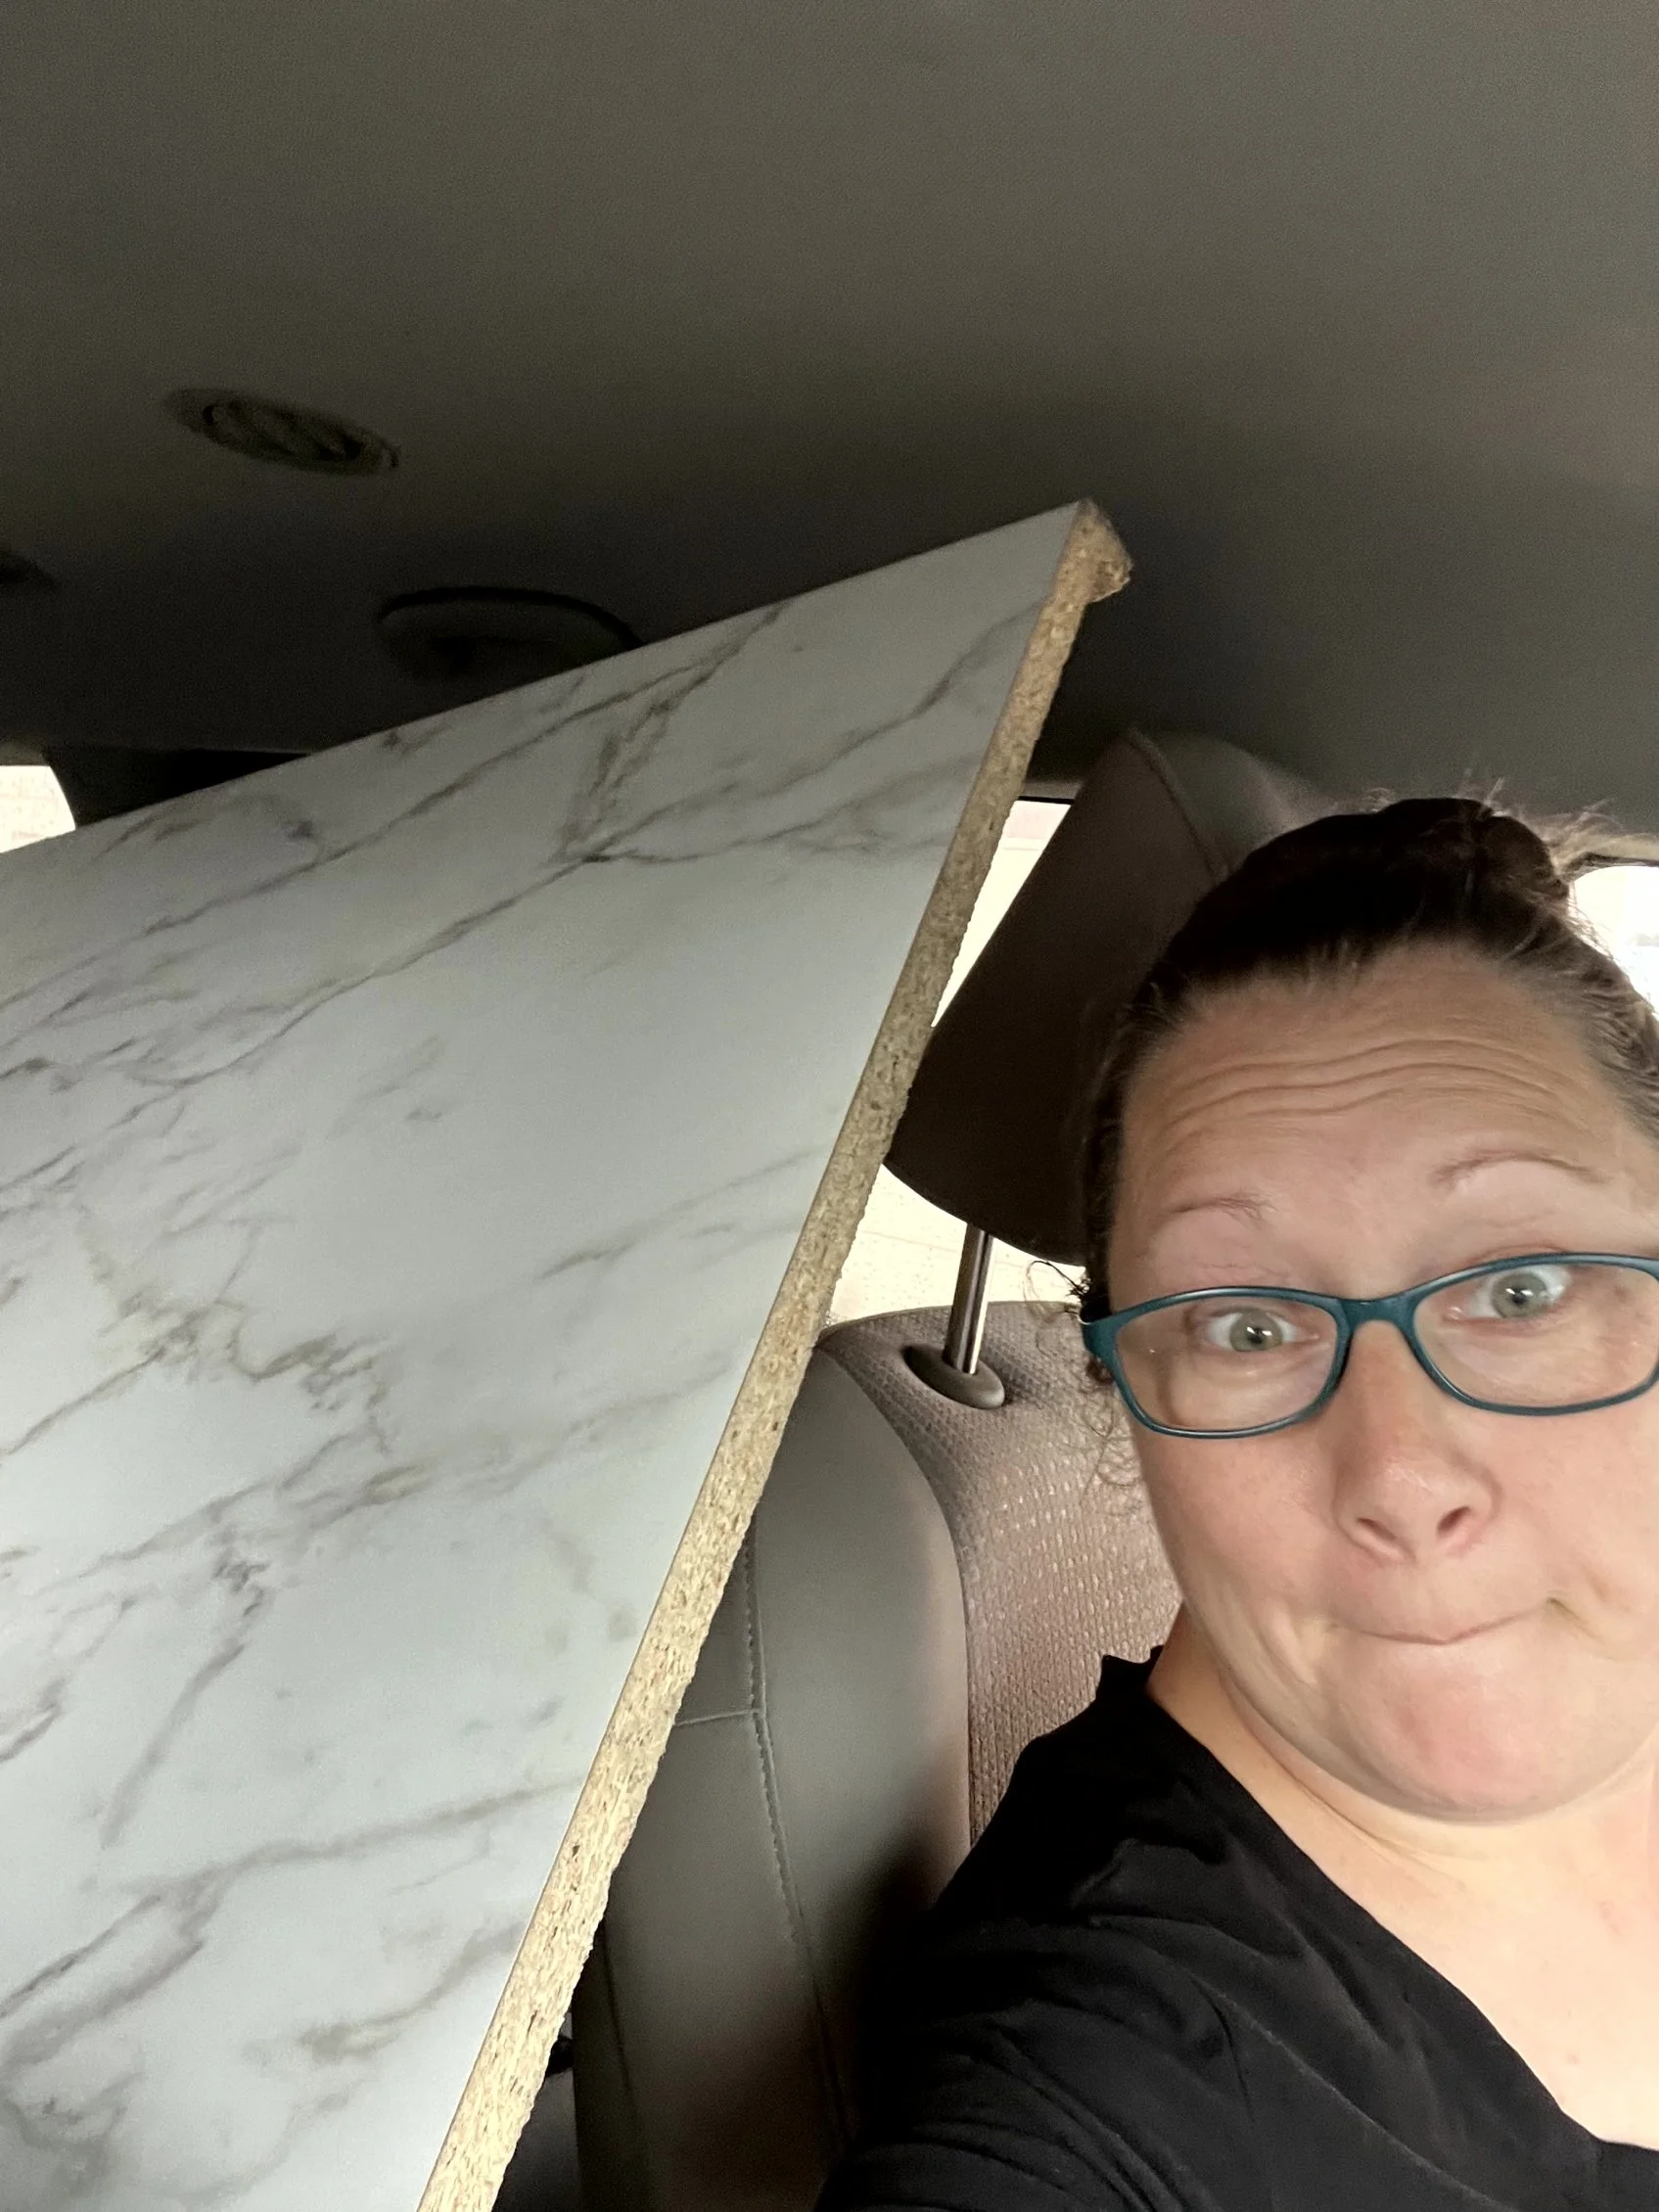
We ripped the tiny pantry out ourselves, and then he came in to frame in the doorway, drywall and mud. Well, he ghosted us after doing a terrible job. So, because I refused to live with cabinets sitting in my garage that we could be using, we hauled them in, I screwed them in, and I picked up a ready-to-go counter from Home Depot. I cut it to size with my little circular saw and I threw some shelves up on our very wonky wall until we could get the real renovation done.
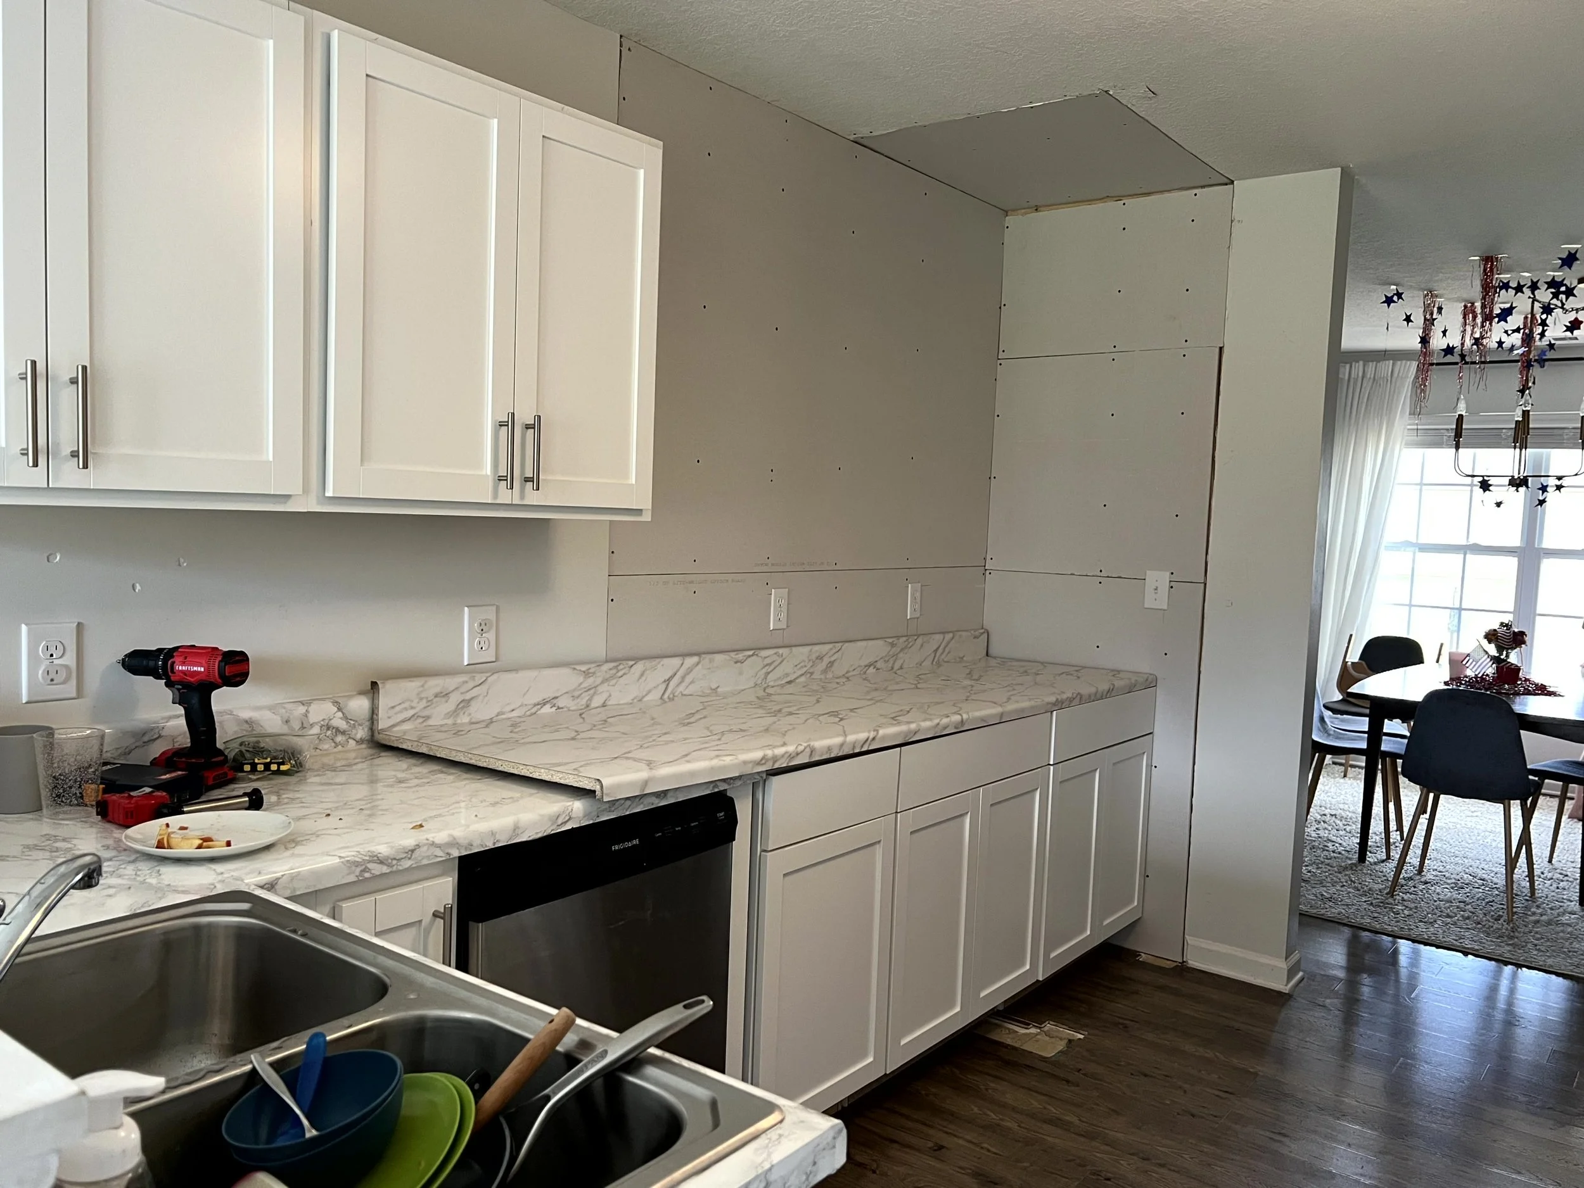
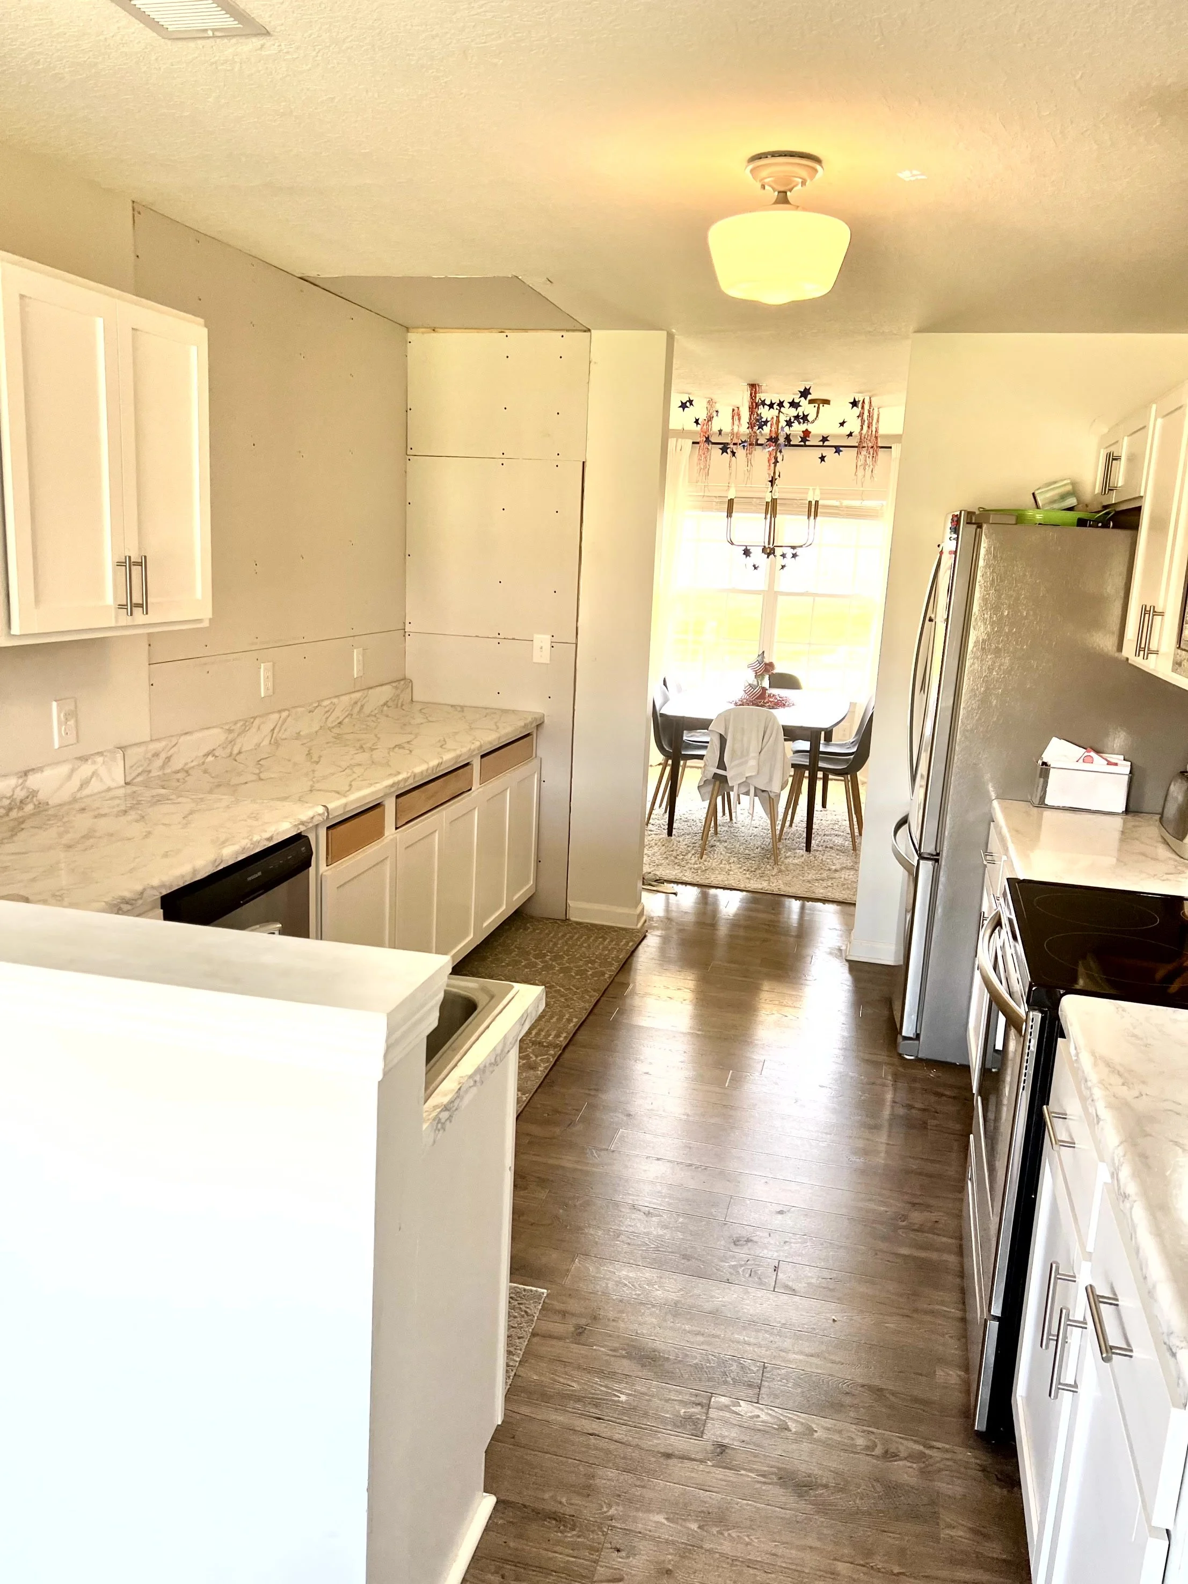

Now on to the fun part!
Some of these will have the before, middle and after, and some will just be before and after. But they are all SO GOOD. It was worth the wait, as painful as it was. This took us 5 years from start of the first project until we finished it. Because home takes time. But you don't have to live in absolute chaos until you're able to finish it. I figured out ways to make it work. It was far from perfect or done, but it worked for our family.
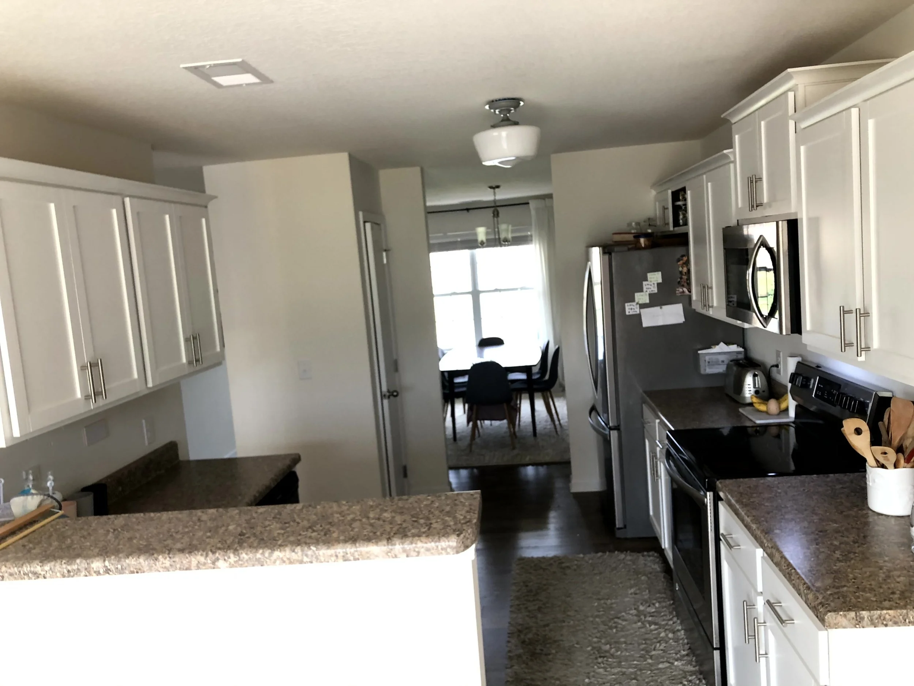
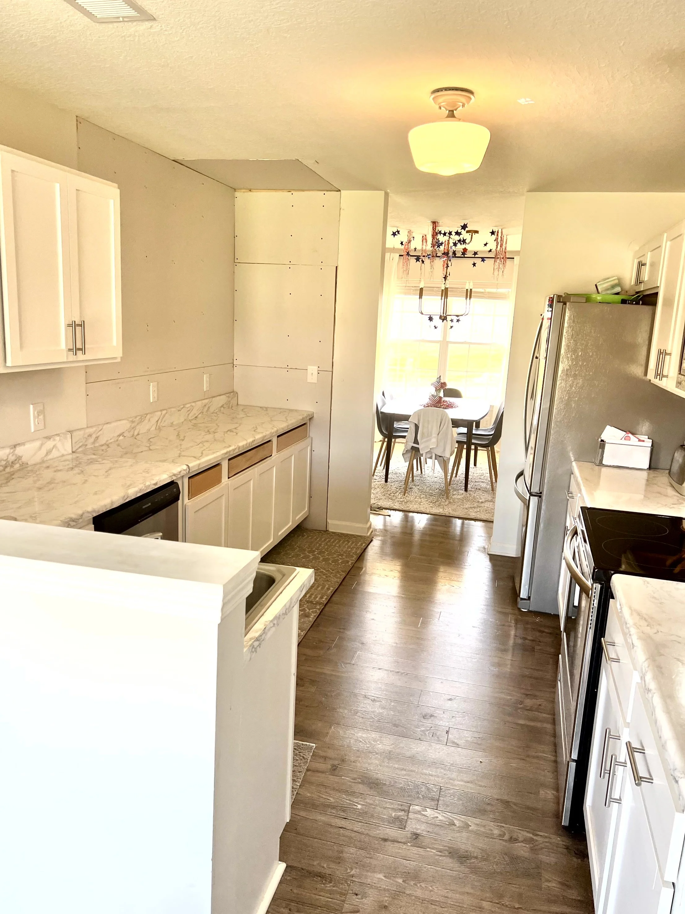
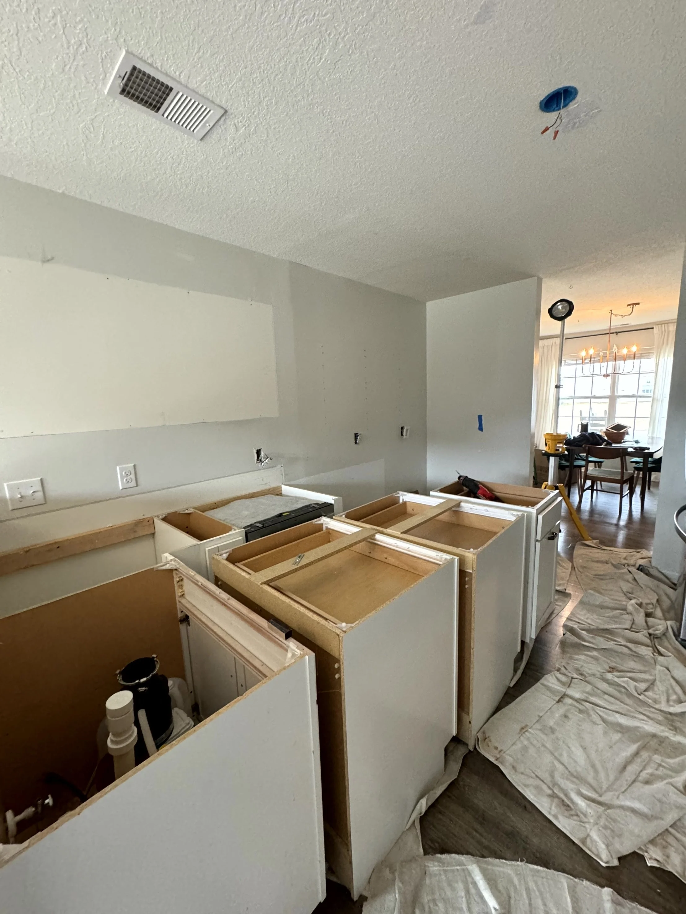
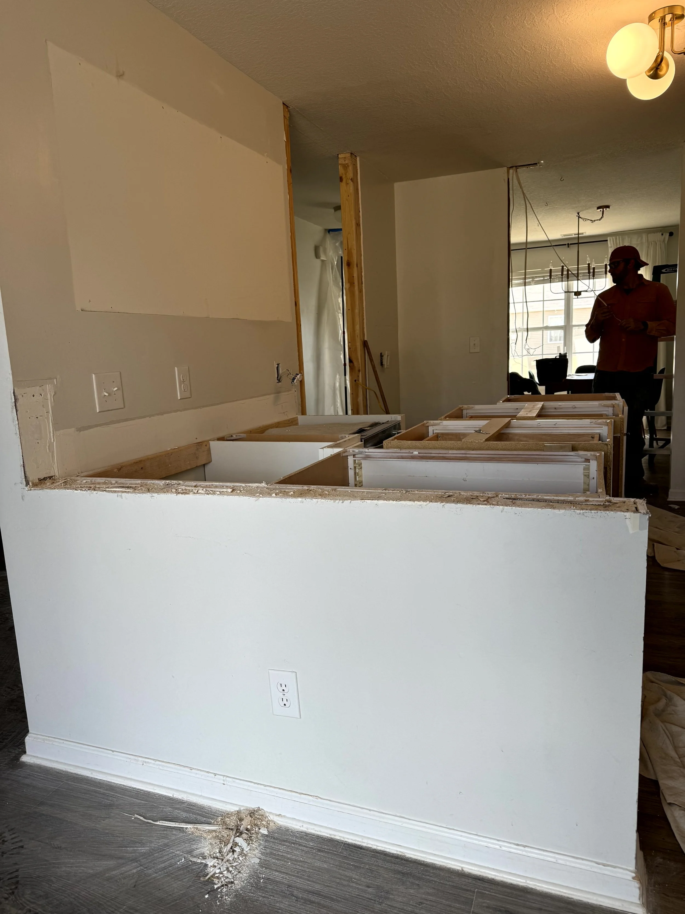
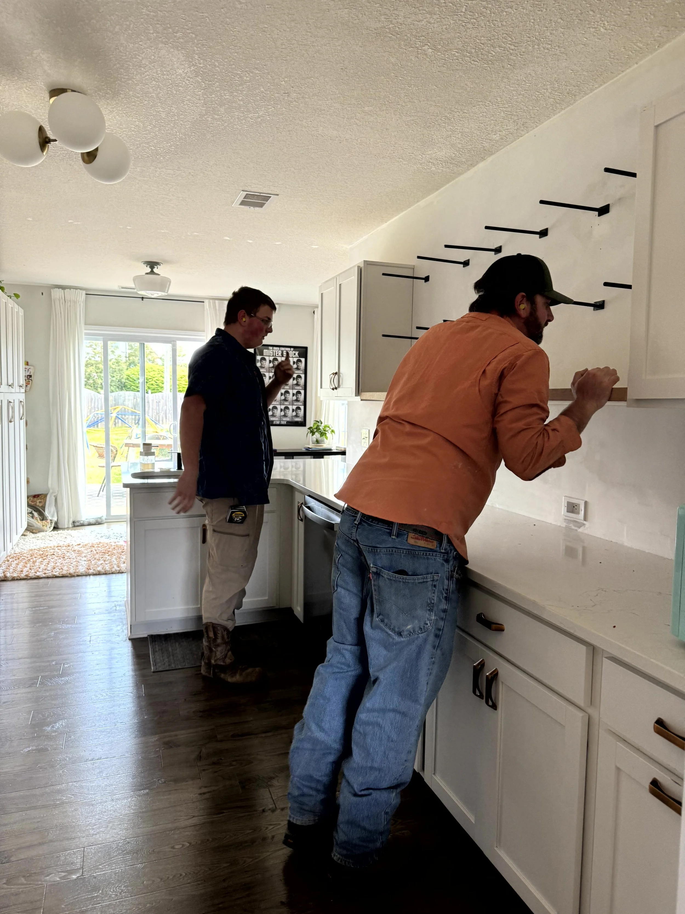
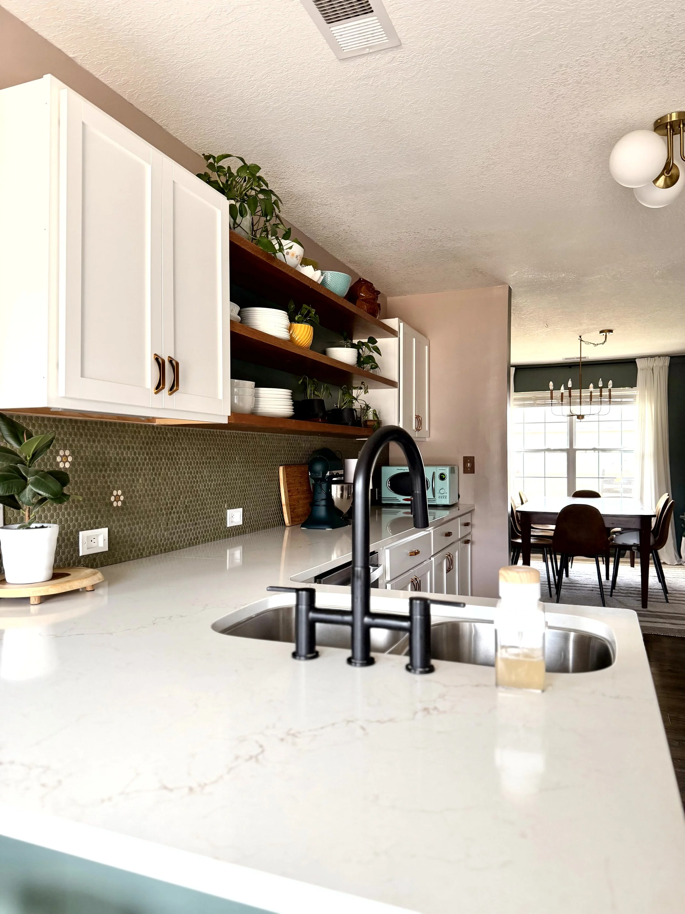
And now for the other side
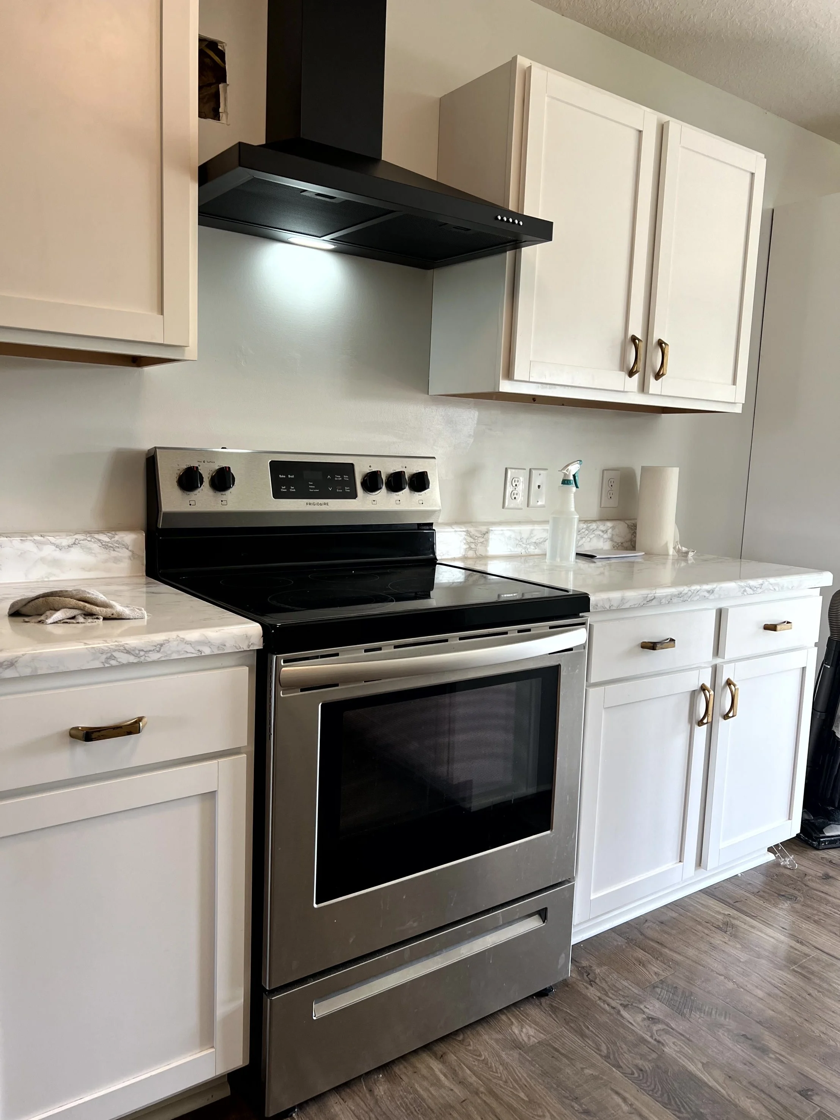
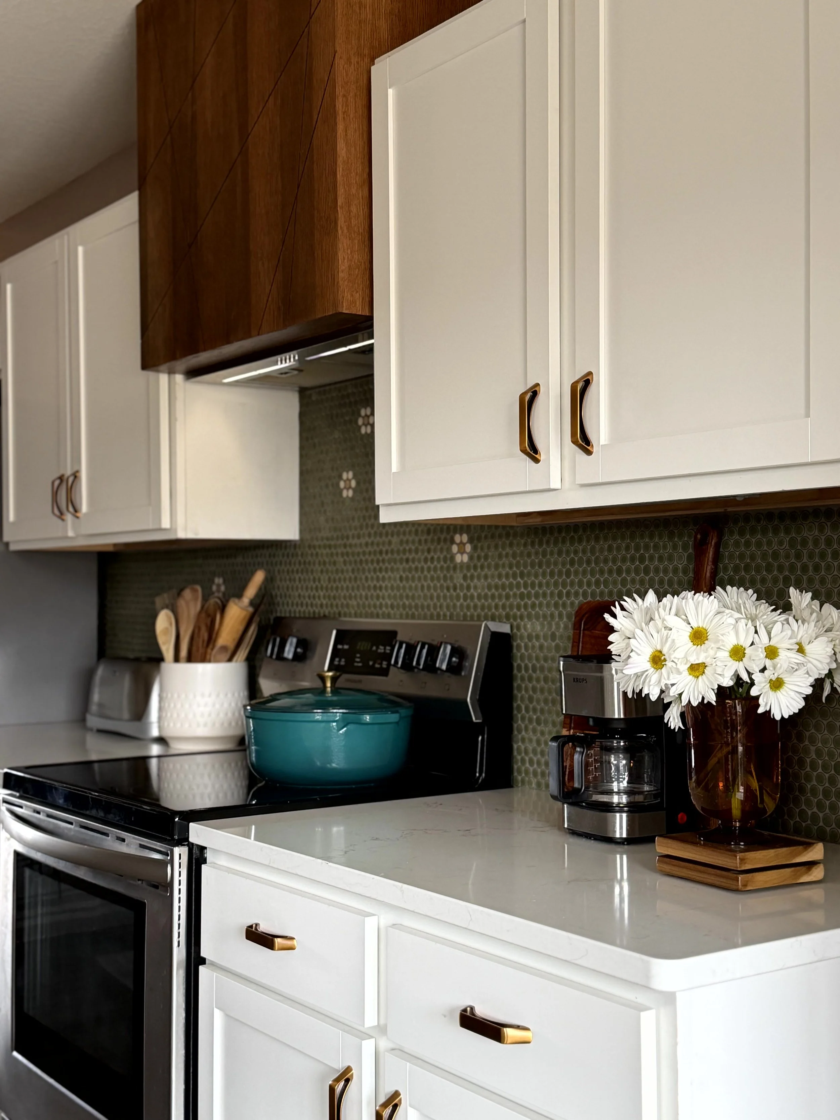
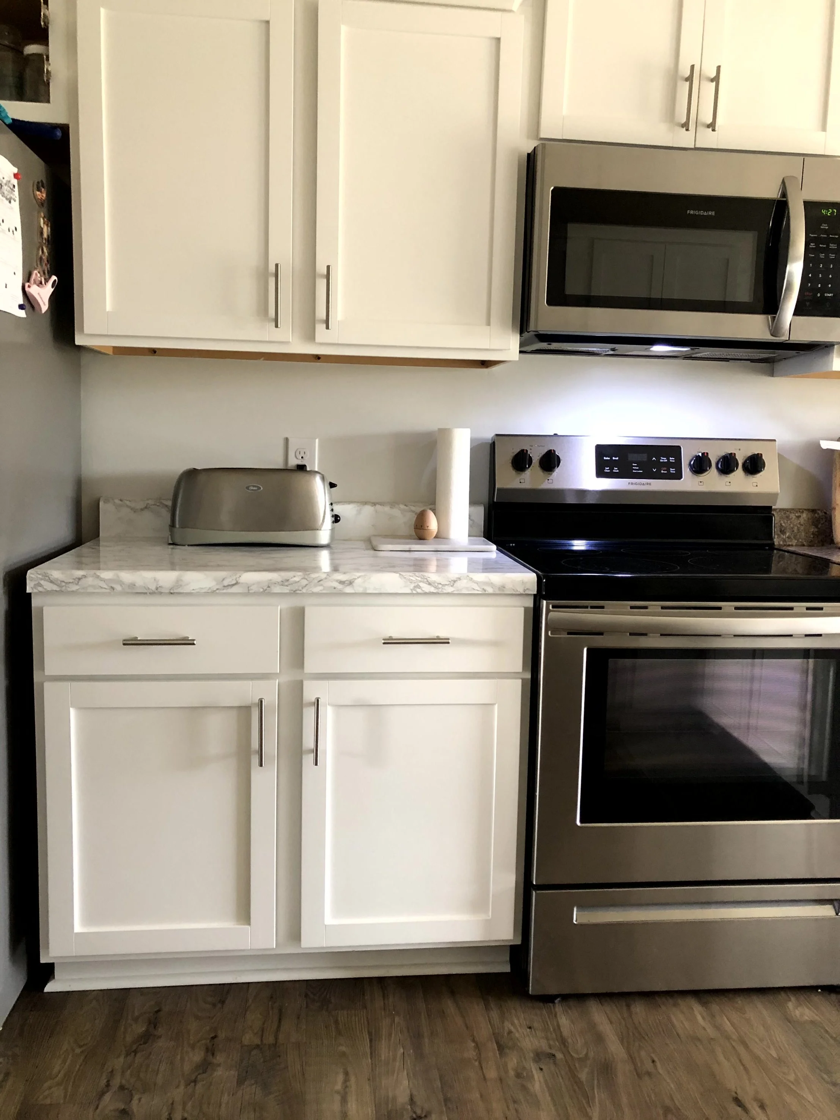
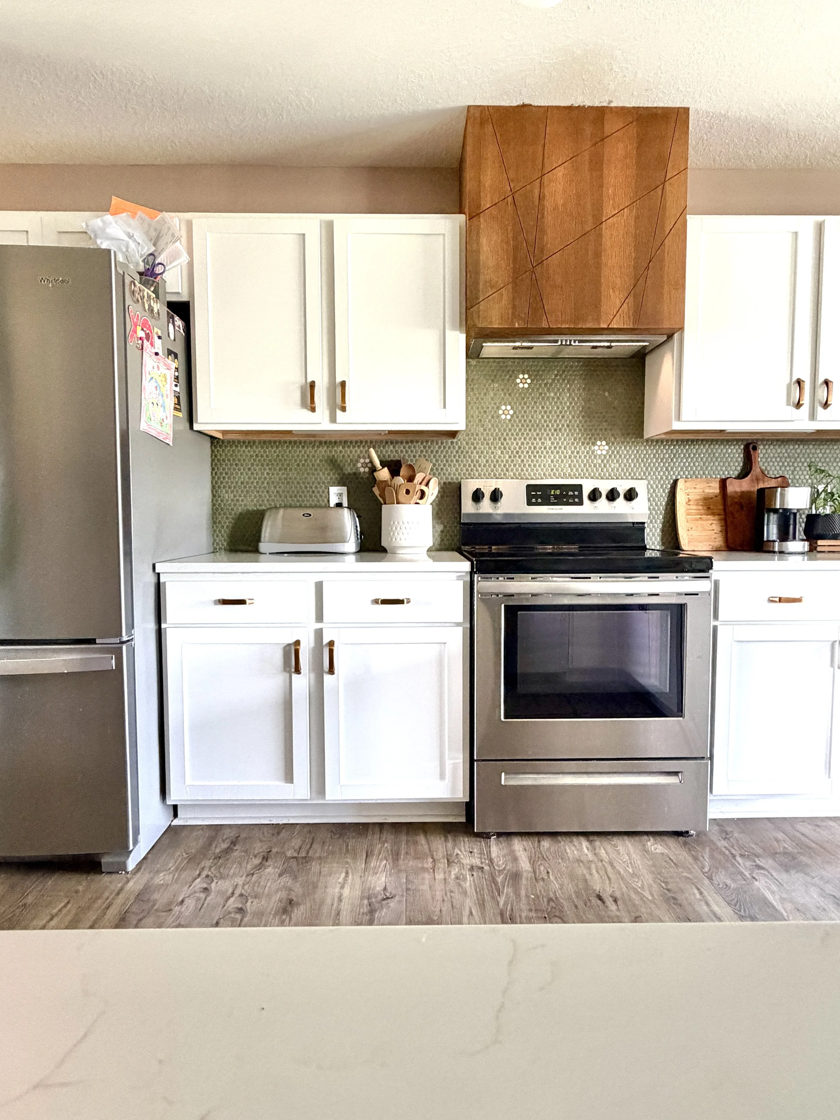
We started with a microwave over the stove, it broke once and we replaced it. It broke again, and we had a temporary hood put up. And we lived with a hole in the wall, that I eventually put a white piece of paper over, yes really, taped that sucker up there. Then the custom one built by our GC and carpenter. The custom hood was inspired by one I found on Pintrest, it didn't actually go back to a real and available source, so I had to work off of the one picture on the internet. Thankfully my GC/carpenter was able to recreate it, for our shorter ceilings.
The sink and pony wall, turned into a peninsula for seating
The Stove and new range hood
Where the third doorway was, and the tiny pantry
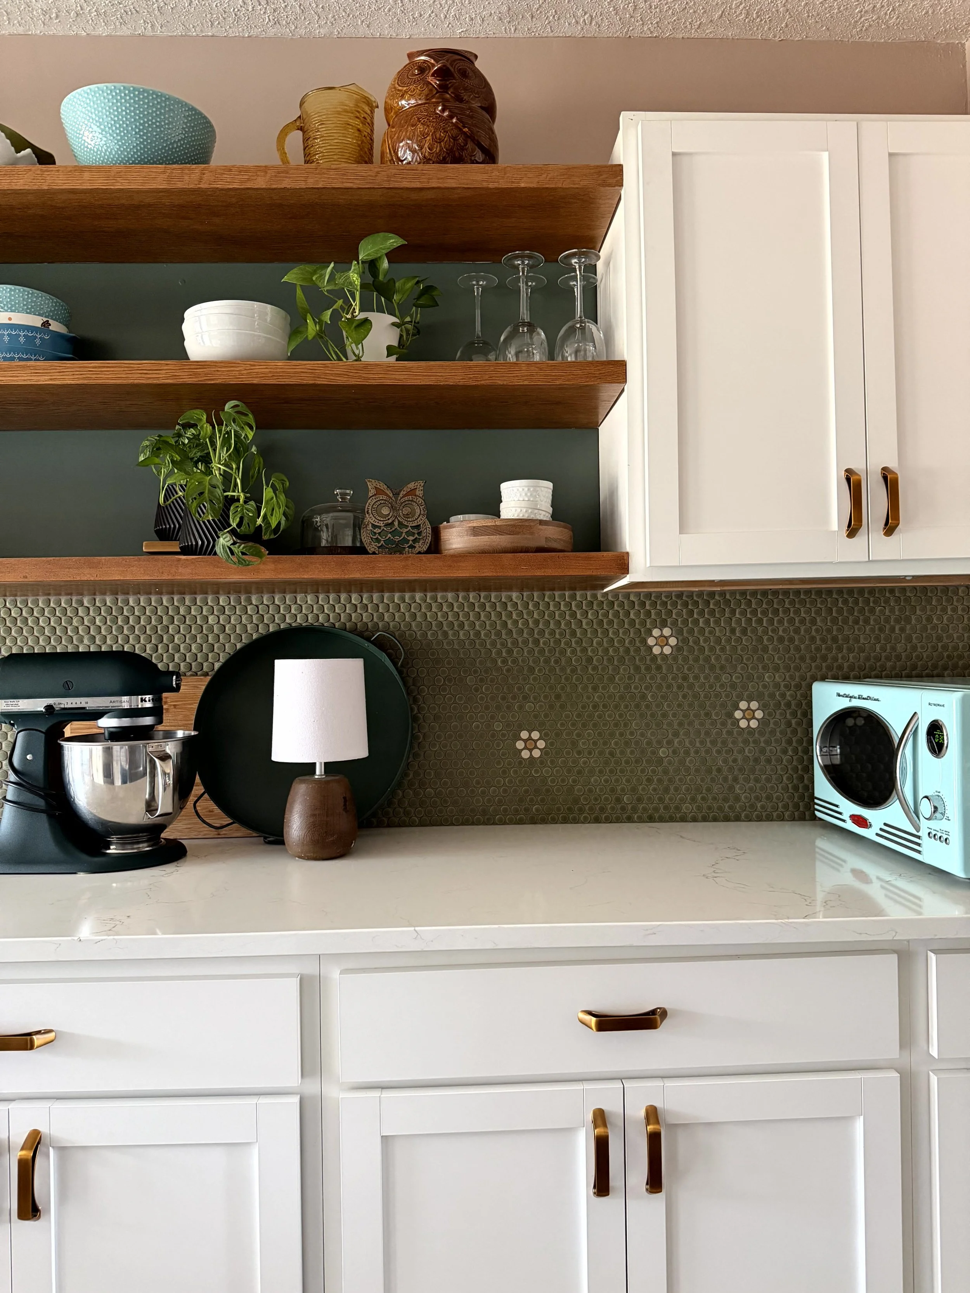
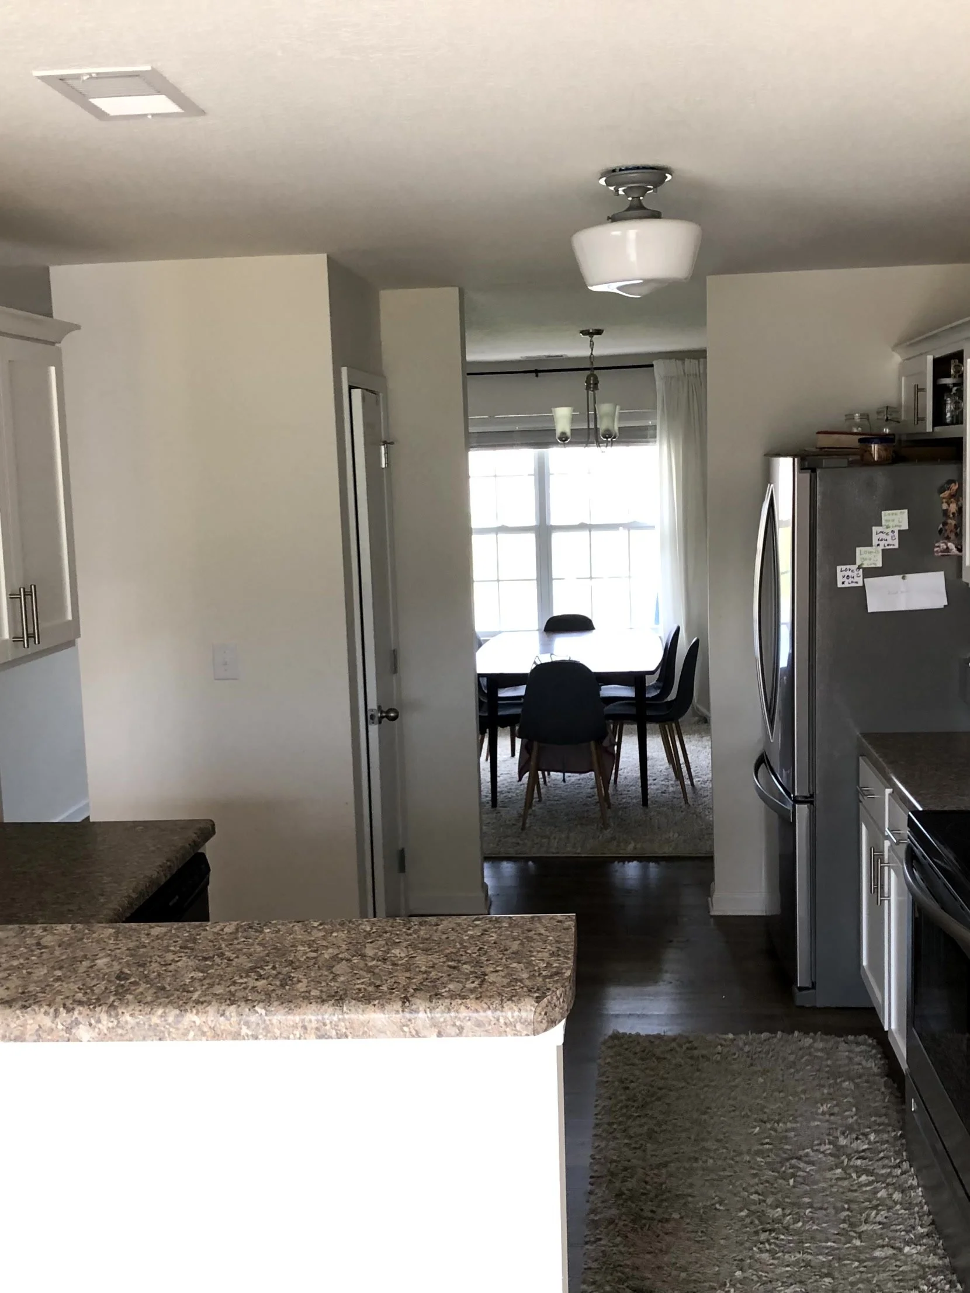
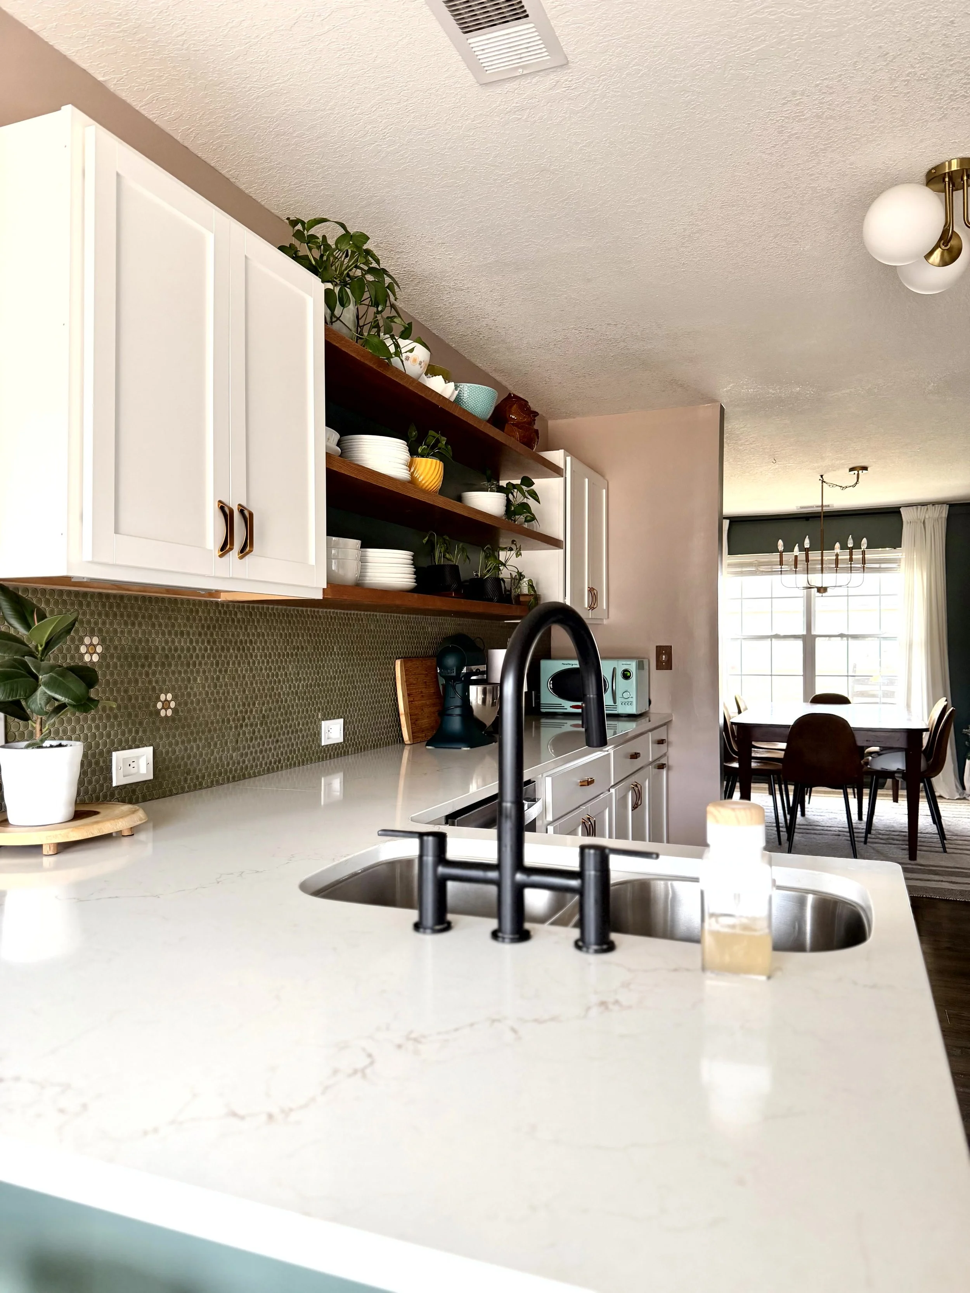
It took 5 years. And way more money than we originally anticipated. And it was totally worth it. I hope this brings you some inspiration for your own current or future kitchen.
Happy renovating,
Melinda
Other useful posts
How I chose my backsplash - here
A DIY pantry install - here
What happens when your contractor walks away - here
Helpful affiliate links
Chandelier in the dining room - here
Dining chairs - here
Kitchen overhead light fixture - here
Magnetic under cabinet lights - here
Small counter top lamp - here
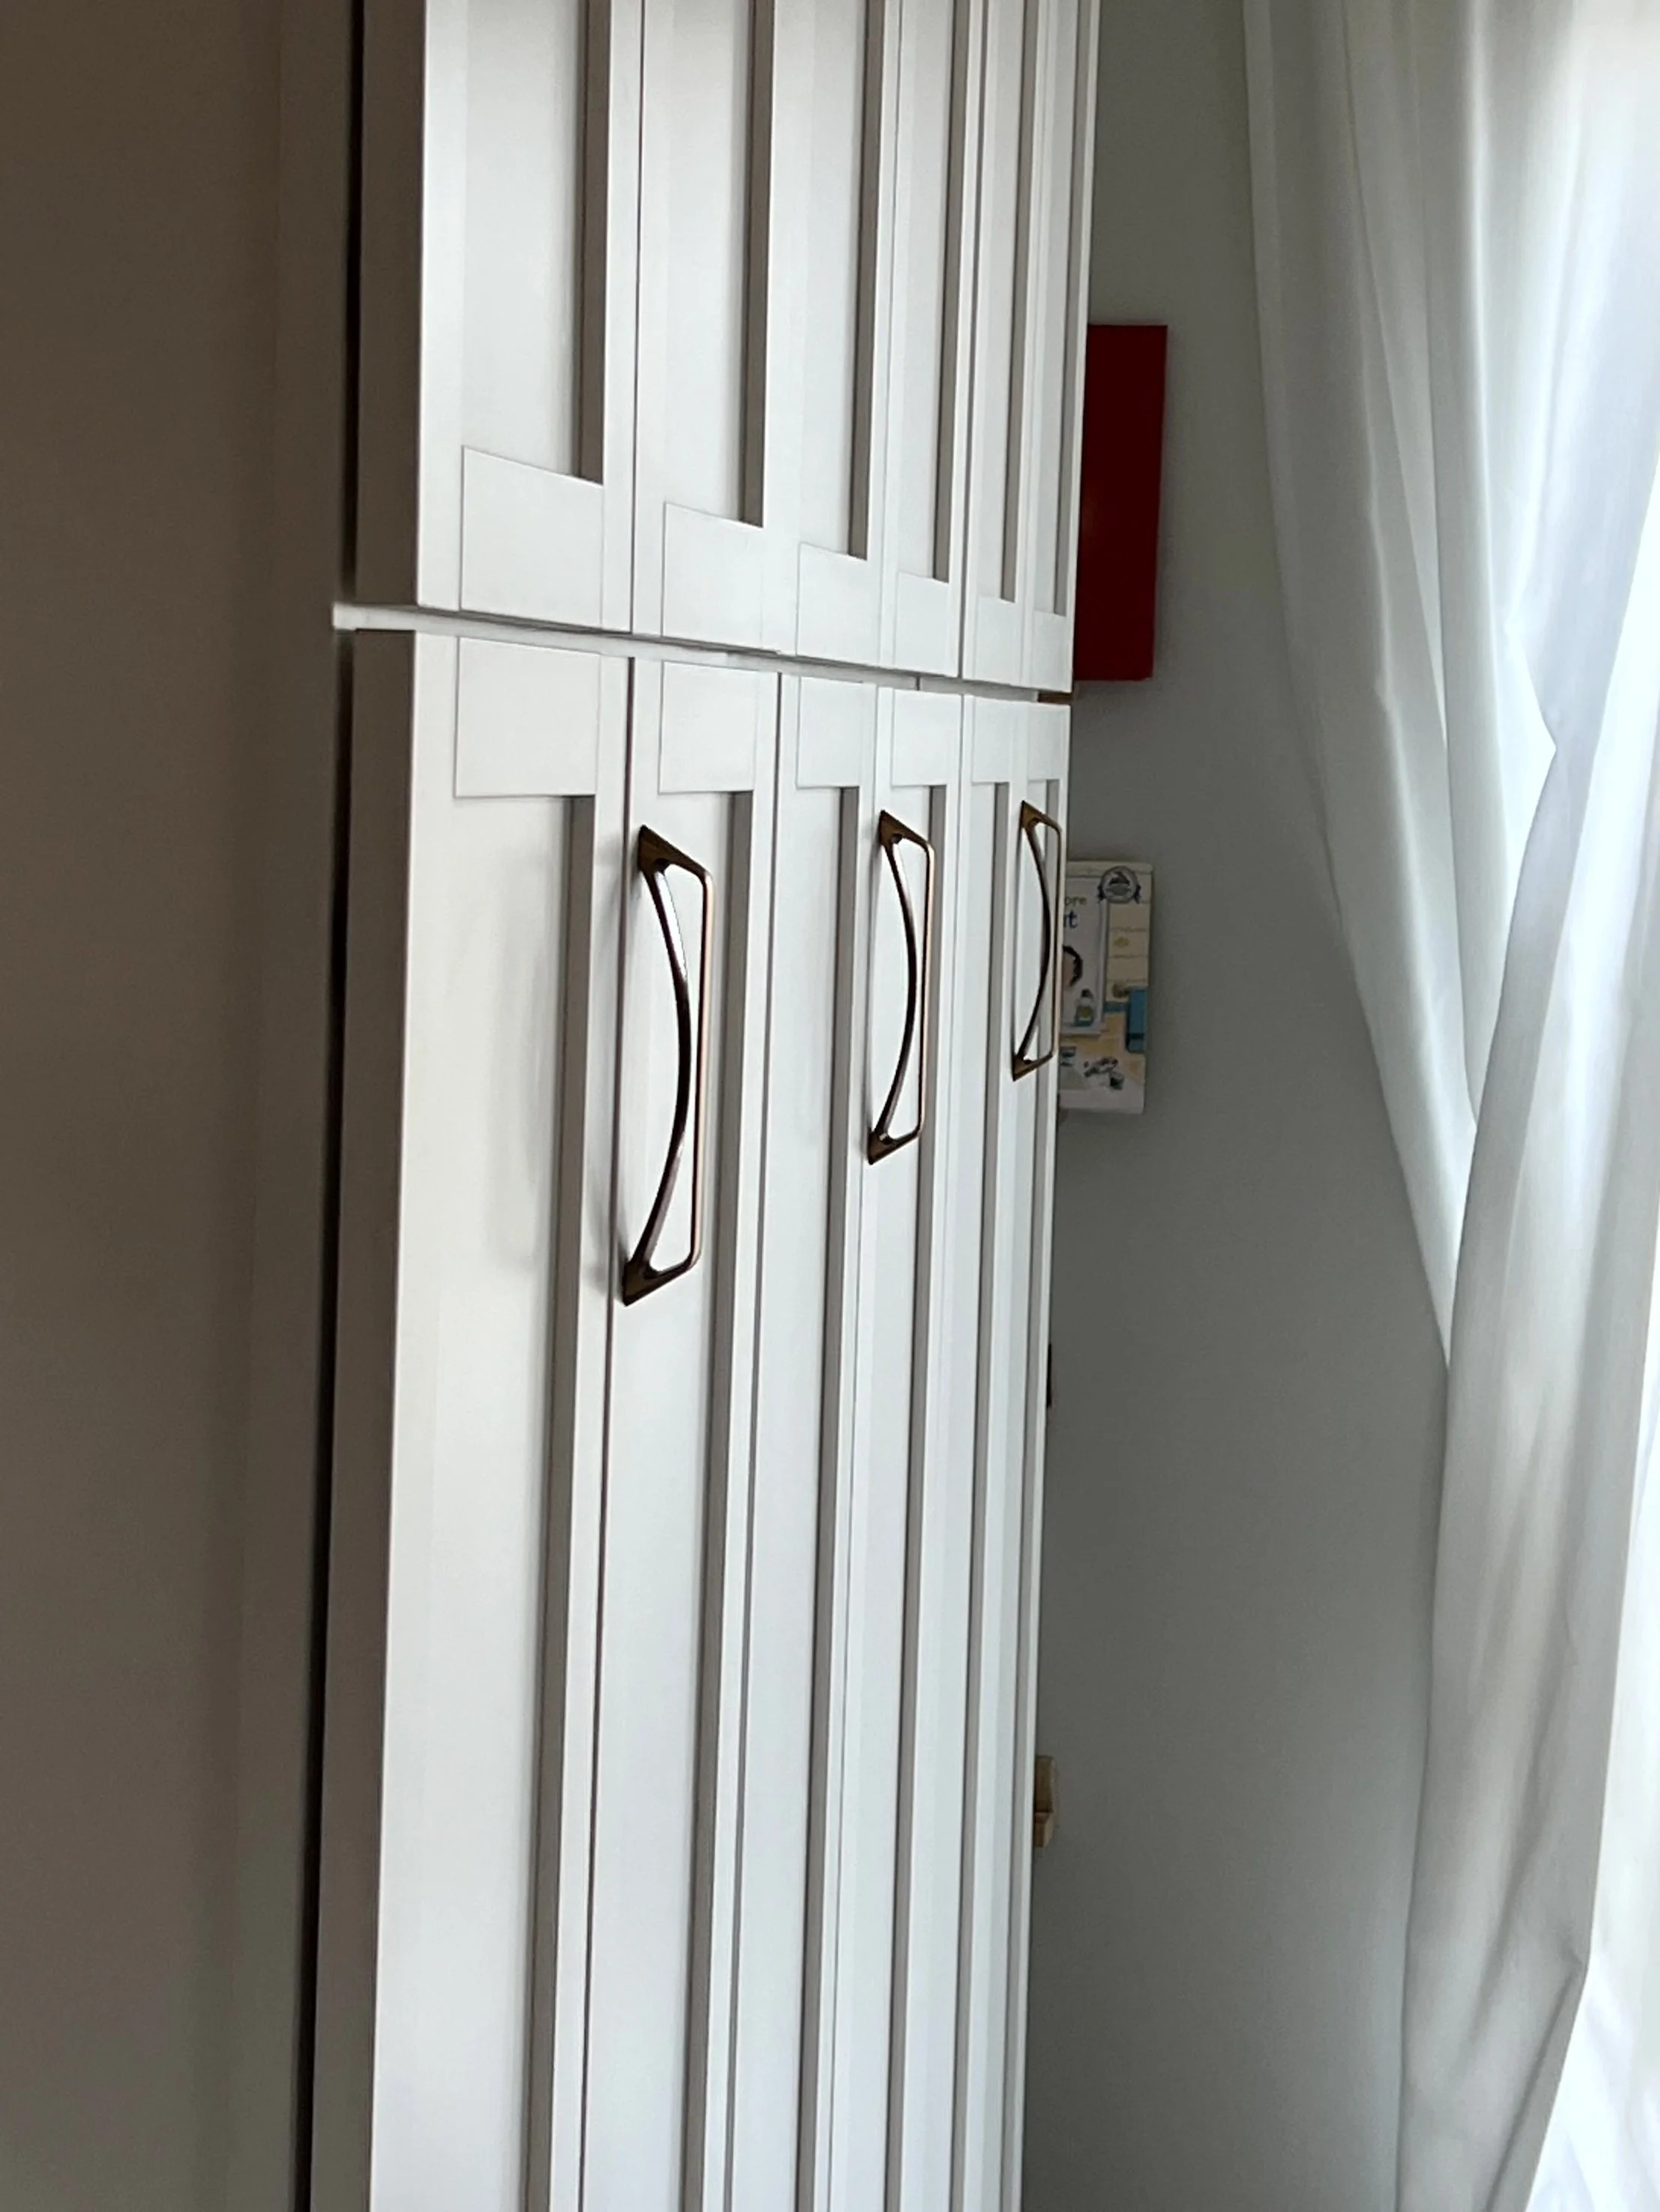
Cabinet hardware - not available anymore, it is from the company Goo-Ki if you want to check in
Round serving tray - here - it's a set of 2
White Plates - here
White bowls - here
4 Slice narrow toaster - here
Microwave - here
Krauss Matte black bridge faucet - here
Spock poster -here
Poster frame - here
Black chimney style vent hood - here
Vinyl on the counters from inbetween - here
Ruggable runner - here - this was one of my few splurges, and is 100% worth it! I have the 10 ft runner
This post includes affiliate links, which means I make a small commission from any purchases made, at no extra cost to you.
Blog Categories
- Baking
- Bedroom Design
- Birthday Cakes
- Breakfast
- Cleaning
- Cooking
- DIY
- Did You Know?
- Food Prep
- Gluten Free
- Holiday Decorating
- In The Kitchen
- In the Backyard
- Kid & Baby Stuff
- Kids Birthday Parties
- Kitchen & Bath Design
- Kitchen Organization
- Kitchen Remodel
- Large Family Hacks
- Laundry
- Lifestyle
- Living Space Design
- Mom Hacks
- Organizing
- Sensory
- Toy Organizing